Showing posts with label town hall. Show all posts

Monday, March 24, 2025

Chichester, West Sussex

Another way

I’d seen and admired and scratched my head at Chichester’s Council House on several occasions before my recent visit the other week. On this occasion I had time to stand and stare until only a couple of people were passing, so I managed a virtually unencumbered photograph. The more I looked, the odder this building seemed, a remarkable hybrid between two variants of the classical style: the austere Palladian and the theatrical baroque.

The ground-floor brick arcade, quite plain and unadorned, has a Palladian feel to it. So does the giant Ionic order of four stone columns above. The niches on the upper floor and the trio of windows with the central one taller and arched are also features you see on Palladian buildings. But that enormous lintel, topped with a stone lion, is something else, a baroque touch if ever there was one. The large central window seems to be nodding to Gothic architecture in the way that the glazing bars intersect to produce the effect of pointed arches. And the sloping line of the roof on either side seems to suggest that there’s a pediment in there trying to get out, obscured by the masonry above the Ionic columns. As Ian Nairn puts it, writing in the first edition of the Pevnser Buildings of England volume on Sussex, ‘This is the baroque open pediment given a new twist with a vengeance!’

This impressive but outré design of 1731–33 is by Roger Morris, designer of such classic Palladian villas as Marble Hill House, Twickenham, and White Lodge, Richmond Park, as well as the main facades of Lydiard House near Swindon. These are sober designs that feature pale white or off-white walls, triangular pediments and rows of symmetrically arranged sash windows. Chichester Council House on the other hand is in a sort of pumped-up baroque style which, as Nairn says, would have developed into something special if the English baroque had not been ‘killed off by a kind of puritanism’.

The building houses the town’s council chamber. Assembly rooms were built on the back to designs by Wyatt in the 1780s. The public assemblies held here would not have been out of place in the novels of Jane Austen, but the Council House frontage would not, I’d have thought, been to her more conservative taste. Personally, I like it, and respect its unusual proportions and its determination to be different from the norm.

Tuesday, November 26, 2024

Bradford, West Yorkshire

Victorian Cromwell

Wondering around the centre of Bradford, I spent some time staring at the huge City Hall (designed as the Town Hall in 1869 and completed in 1873), trying to take it all in. The tall central clock tower, the grand iron-gated entrance, the rows of Gothic arches, the decoration, the heraldic shields, the many of statues of kings and queens, there was so much for eye and brain to take on board. Here was a building that was the equal of other Victorian town halls I’d seen on previous northern forays – Gothic pinnacled Manchester, classically columned Leeds, for example. It may well be that the choice of the Gothic style was in part due to the wish of the town’s authorities and their architects Lockwood and Mawson to do something different from the gigantic town hall at Leeds. The influence of John Ruskin’s eloquent boosting of Gothic would also have been in influence – he had lectured in Bradford a few years earlier. The tower, modelled on Florence’s Palazzo Vecchio, and the abundance of carving, certainly feel Ruskinian.

The range of architectural detail made it feel perhaps still more engaging than either Leeds or Manchester town halls, and I was absorbed in examining the statues of monarchs – Elizabeth I and Victoria at either side of the main doorway, a run of others up above, all larger than life-size,* when I became aware of a man standing next to me. ‘Can you see who they’ve put up there?’ he said, and there was surprise in his voice. ‘Well, pretty much everyone,’ I answered. He replied: ‘Look next to Charles I. There’s Oliver Cromwell. How did they get away with that?’ The man who presided over regicide and became the leader of England’s only republic seemed an odd – even outrageous – choice to my interlocutor.

Thinking about this afterwards, it didn’t seem so strange. From the late-17th to the early-19th century, Cromwell had widely been regarded as a nasty piece of work – a hypocrite who had mouthed Puritan religious views and denounced (and obliterated) the power of the monarchy, only to seize power himself and wield it ruthlessly. In the Victorian period, however, thanks in large part to the advocacy of Thomas Carlyle,† Cromwell had been rehabilitated as a sincere Protestant, whose religious beliefs had underpinned his actions, who had thwarted tyranny, and who fought, in a way Victorians could understand, on God’s side.

Whether we agree or not with Carlyle’s view of Cromwell (or the extent to which we admire the monarchs whose statues surround his) matters little. The extraordinary array of 7 foot tall statues is not just impressive. It’s an attempt to put the building and the place it represents, I think, on a footing of national importance. Let other town or city halls have statues of local bigwigs or rulers who had a specific local connection. Bradford proclaims its connection with the entire country, and through monarchs such as the prominently displayed Elizabeth and Victoria, with British imperialism and the world. So rich was Bradford’s cloth trade, and so wide-reaching, that this was a connection that was to the Victorians entirely credible.

- - - - -

* They were made by ta London firm of architectural sculptors, Farmer & Brindley, who were responsible for a wide range of projects including the Albert Memorial and statues on the exterior of Manchester Town Hall.

† Thomas Carlyle’s influential Oliver Cromwell’s Letters and Speeches came out in 1845.
                                   Statue of Oliver Cromwell, centre


Thursday, December 28, 2023

Hadleigh, Suffolk

Local colour

How could it be? I’d been to Suffolk several times and looked around so many of its towns – Aldeburgh, Southwold, Lavenham, Sudbury, Stowmarket… How had I not been to Hadleigh? This time, the Resident Wise Woman and I resolved to correct this omission, and quite early one December morning two weeks before Christmas, we arrived in Hadleigh, wandered around, and were very impressed. There is so much for the building-fancier to see, and so much of it is good.

It wasn’t long before we found the churchyard, and it was not only the church that caught our eye. Along one side of God’s acre is the conglomeration of brickwork, timber-framing and ochre-coloured plaster in my photograph. It’s now known as the Guildhall-Town Hall complex and the rooms inside are available to the local community for various uses. The earliest part is the timber-framed section in the middle, which was constructed in the mid-15th century. This was built as a market hall, with shops below and other rooms on the jettied storeys above. Behind this is the Guildhall, built as a wing projecting from the back of the market hall – a tiny portion of this is visible near the left-hand edge of my photograph.* The two-storey wings on either side of the timber-framed market hall are later.

The complex has had a variety of uses since the Middle Ages. It was the administrative centre when Hadleigh was a borough in the 17th century; until 1834, part of the building was used as the parish workhouse; more than one school had been based here; part of the structure was once almshouses; and in the early-20th century it was partly used as a corset factory. There’s something admirable about a building that’s in part almost 600 years old and has been used in so many ways – and is still an asset to the town. It’s also admirable that it has fulfilled these uses while keeping much of its ancient beauty.

- - - - -

* Guildhalls were the headquarters of guilds, associations of tradesman or merchants, formed for various reasons including religious (for example, paying for prayers for the souls of the dead) and charitable (for example, providing for the surviving families of deceased members).

Sunday, February 6, 2022

Wotton-under-Edge, Gloucestershire


Past times

Here in the UK as the 70th anniversary of Queen Elizabeth II’s accession to the throne is being marked, I thought perhaps, as I do like a public clock, it was time to post this timepiece commemorating a past jubilee. Nowadays public clocks are almost superfluous – we all carry time around with us, displayed on watches,* mobile phones, and so on, and rarely have to look up to find out what time it is when we’re walking along the street. But such features as Victorian or early-20th century clocks, if of little practical use to most people, can be something that makes an old building special, and they can be highly informative about past times and values.

So here’s a clock of 1897, on the Tolsey, a former market building, in the Gloucestershire town of Wotton-under-Edge. The clock was installed to celebrate the Diamond Jubilee of Queen Victoria in 1897. Its clear faces with Roman numerals are looking good after a restoration in 2015, and the gilded scrolls, fleurs de lys, and dates, not to mention the portrait of the queen herself and the flags with which the clock is surmounted, are still standing proud and catching the eye.

In its symbols, traditional face, and use of gilding, this clock is as typical of its era as an angular, monochrome timepiece would be of the Art Deco period, or a smart watch is today. It’s unlikely that a rash of clocks will appear on our streets to celebrate Queen Elizabeth’s Platinum Jubilee. But I hope those who are keen to mark such events can think of something as beautiful, useful and well made as this clock was when it was bolted on to the brick upper wall of the Tolsey in 1897.

- - - - -

* Men’s pocket watches were first mass produced in the second quarter of the 19th century; wrist watches, at first worn almost exclusively by women, were produced in quantity at around the same time or slightly later. Widespread wrist watch-wearing by men began in the military and became generally common after World War I.

Thursday, March 11, 2021

Aldeburgh, Suffolk


Being moved in Aldeburgh

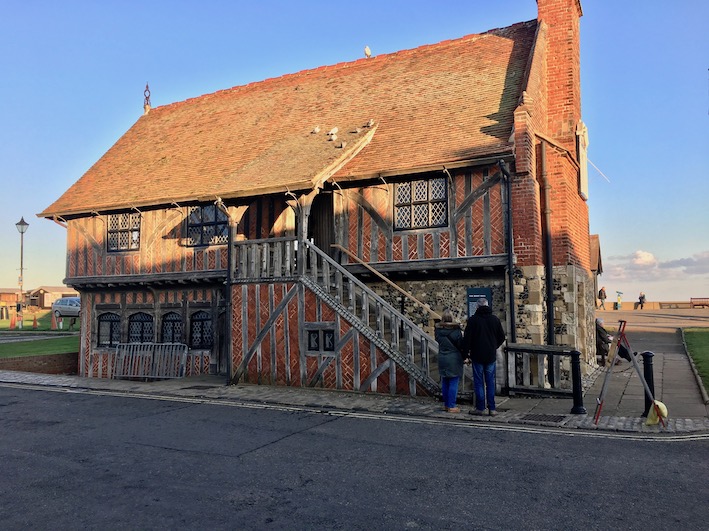
The couple of times I have been in Aldeburgh, I’ve wished the sun was on this side of the Moot Hall, better to show off the beautiful timberwork of the staircase – and I’ve resolved to return another time, earlier in the day, when this west-facing wall would be in better light. The next time was to have been November 2020, but Covid put paid to that. So when I look back at my Aldeburgh photographs, they have a special poignancy and bring with them thoughts of ‘maybe later this year…maybe next’.

The Moot Hall has other resonances for me. First, built in c. 1520 and altered in 1654, it’s a glowing example of Tudor and Stuart timber-framing, stonework and brickwork. There was a restoration in the 1850s, when a lot of the brick nogging* was replaced (the lower floor nogging and the gable end are mostly Victorian, the upper floor 17th century). The external staircase was restored in the 19th century too – but very much as it would have been. It’s not hard to imagine the people of Tudor or Stuart times holding their market downstairs and having town meetings in the upper room. Back then it would also have been even more of a local landmark than it is now, a village hub right on the beach, as close to the sea as the lives of nearly every Aldeburgh citizen would have been.

The Moot Hall is also one of the settings of Benjamin Britten’s opera Peter Grimes, the work that marked his comeback to Britain after a spell in the USA – and which changed the direction, decisively and beneficially, of English opera. The opera’s Prologue is set in the Moot Hall and the work’s plot and music are soaked with the sea – the fate of Peter Grimes and his doomed apprentices is bound up in the sea, and Britten’s music resonates with it, evoking storms and calms alike.† The composer himself, an Aldeburgh resident for much of his life, must have seen the sea most days, looked at it, listened to it, swam in it – and it shows in his music.

A building like this must have many meanings for those who look at it. I’ve simply described what it means – personally, architecturally, musically – to me. They’re the reasons, if you like, why it moves me. Ian Nairn, one of England’s greatest writers about buildings and places, said that in writing his book about London he wanted simply to record, ‘what has moved me, from Uxbridge to Dagenham’.§ That’s one of my aims, when I write this blog, though one can only dream of matching Nairn’s aim with his insight.

- - - - -

* Nogging is the architectural term for brickwork that is used to fill the spaces between the wooden posts and beams of a timber frame. The bricks are sometimes laid in an ornamental pattern, as they are here.

† One way to appreciate this sea-music, especially if you don’t like opera, is to listen to the four orchestral Sea Interludes (‘Dawn’, ‘Sunday Morning’, ‘Moonlight’, and ‘Storm’) that are played during the opera and can be performed separately from it. There are performances on YouTube, including this one.

§ One of my blog posts on Nairn is here.


Thursday, March 4, 2021

Chipping Norton, Oxfordshire


Columns in the sun or The Architecture of Looking Sideways 

Chipping Norton’s Town Hall seems oddly planned when you first look at it. The big portico is not in the end wall, which faces the Market Place and is where, on the face of it, you’d expect the door to be. Instead it’s on one of the long sides, facing a narrow street. One reason for this is that the ground slopes quite steeply, falling away from one side of the plot to the other, meaning that the end is on the slope, meaning in turn that an end with a grand portico and big central entrance would be a challenge. So you go in through the side, the part visible in my photograph.

The architect of the hall was G. S. Repton, son of the more famous Humphry Repton, of landscape gardening fame. G. S. Repton had trained with the elder Pugin. He had also worked in John Nash’s office, which must have given him a good grounding in classicism and in working in a busy office to tight schedules. By 1842, when this Town Hall was built, he was in practice independently, and designing this building with its very plain Tuscan portico must not have been a challenge. It’s a very simple, neo-Classical frontage, with plain stone walls punctuated by a couple of niches and the big central portico, which gets its effect from size and discreet mouldings.

Sunshine also adds hugely to the building’s impact, bringing out details and casting deep shadows. Here as so often this kind of neo-Classicism works best in strong warm side light. Even better, looking at it slightly side-on – which the narrow street encourages us to do – makes the effect still stronger. The great designer Alan Fletcher encouraged us to cultivate ‘the art of looking sideways’,* by which he meant applying lateral thinking to visual matters. Here, looking sideways in the literal sense seems to work too.

- - - - -  

* See Alan Fletcher, The Art of Looking Sideways (Phaidon Press, 2001)


Saturday, July 11, 2020

Tewkesbury, Gloucestershire


Local hero

Looking at this little bit of pleasant small-town classicism on Tewkesbury’s High Street, I was reminded what a rich resource the vocabulary of classical architecture has been for provincial builders and architects. A pediment, some pilasters or half-columns in the right proportions, maybe a little statuary, and you are on the way to a pleasing, balanced facade, and one that seems to speak of the civic virtues too. And civic virtues are relevant in this case, since the building houses Tewkesbury’s Town Hall.

But pausing outside it to look more closely on a walk under the relaxed conditions of lockdown-light, I noticed that this building has not just one but three pediments – one on the facade, one further back and higher, and a tiny one on the bell turret. The rear pediment is there because the original Town Hall was built set back from the street in 1788. The street facade in front of it was added in 1857 as the entrance to the town’s Corn Hall, the place where farmers would come to sell their grain. So what we’re looking at here is two halls in one: Town Hall at the back, Corn Hall at the front.

The facade, when you look closely, expresses the Corn Hall’s purpose symbolically with the sculpture, which is by Henry Frith. The two figures flanking the clock represent Agricultural Labour and Ceres, Roman goddess of fertility, farming, and corn in particular. There are also sheaves of corn carved on the left- and right-hand corbels, which double as the keystones of the arches that contain the windows – and there’s carved corn around the clock. Pevsner compares the design, by Gloucestershire architect James Medland, to that of similar facades in Cirencester and Gloucester. Cirencester’s Corn Hall bears similar lavish ornament, while the entrance to Gloucester’s former Eastgate street market, now the entrance to the Eastgate Shopping Centre, is a much larger and more monumental three-arched and pedimented design, with similar proportions to the Tewkesbury building. All three structures are by Medland’s firm.

Hats off, then, to a little known local architect working in a classical idiom and producing decent buildings that have acted as landmarks and valued facilities for over 150 years. Given the rate at which some of our more recent buildings have succumbed to structural collapse, safety issues, neglect, or changes in fashion, such people deserve our appreciation.

Sunday, September 15, 2019

Leeds


Gigantic Leeds (1)

Visiting Leeds recently, I found the experience fascinating, and in a way overwhelming. Some of the civic buildings are so large, they’re almost impossible to take in, and are difficult even to cram into the confines of a camera viewfinder. This phenomenon is not unusual in the large cities of northern England, the ones that saw their greatest expansion in the 19th century, but Leeds seems to take the effect to extremes. It’s a place I’ll have to return to, but for now, I’d like to record my impressions of a couple of the city’s most vast and remarkable structures – yes, for once on the English Buildings blog, after the telephone boxes and public lavatories, some truly grand and commanding architecture, structures obvious to the eye and compelling to the attention.

In 1852, a competition was announced for a new town hall building for the centre of Leeds. The demands were extraordinary: a public hall with standing room for 8,000 people, function rooms, reception rooms, a large suite of municipal offices. The whole caboodle was supposed to cost a mere £35,000, and just £200 was offered as the prize for the winning design. So much for so little: the job looked like a poisoned chalice and not many bothered to enter the competition. Charles Barry, who was hired to pick a winner chose the entry from Cuthbert Brodrick, a young unknown architect from Hull.

Brodrick didn’t have much experience, but the burghers of Leeds were impressed by his proposal – a vast complex surrounded by giant classical columns and set on a high plinth. In planning such an important building, the authorities might have insisted that Brodrick work with a more experienced architect, but they accepted him alone and merely asked for some modifications to the design, including the addition of a landmark tower, for which they undertook to provide a few more thousand pounds.

As the new building began to rise, it became clear that Leeds had chosen well. Photographs (imagine me, dear reader, jammed into a doorway opposite in an attempt to stand far enough away to get the whole thing in the frame, and straining to hold the camera high in order to avoid distorting all the columns out of the vertical) do not do it justice and cannot prepare one for the reality. It is enormous. The giant order – perhaps inspired by examples in France, perhaps by Vanbrugh’s giant columns in his country houses – dwarf passers-by, street furniture, double-decker buses. Even visitors from Bradford, which had recently acquired its own large Town Hall, or Liverpool, where St George’s Hall was monumental but smaller, might be impressed. The tower is more or less in proportion with the whole, unified with it by its own order of columns, and topped (after various suggestions by Brodrick) with a baroque eight-sided dome. The whole thing made contemporaries’ jaws drop, and has a similar effect today.

- - - - -   


On the story of this building and its architect, see Derek Linstrum, Towers and Colonnades: The Architecture of Cuthbert Brodrick (Leeds Philosophical and Literary Society, 1999)

Monday, August 26, 2019

Chard, Somerset


Statement in stone

Chard’s impressive Guildhall was opened in 1835. The building was designed by Taunton architect Richard Carver to combine the roles of town hall and market, and was a replacement for an old building on another site. Its grand double order of classical columns – Tuscan below, Doric above – dominates this stretch of the street and the very plain classical design of Ham stone columns and pediment could perhaps look a trifle sombre. But it’s topped by a little clock tower and cupola that set a different mood – still classical in design but slightly less straight-laced – and useful, originally, as few passers-by would have worn a watch.

One can imagine this building as the heart of the town, when the market was the focus of everyone’s shopping. I can also imagine the platform on the upper floor being a perfect stage for proclamations and election speeches. Something akin to the mixture of farce and seriousness that attends the election at the memorably named Eatanswill in Dickens’s Pickwick Papers comes to mind – though perhaps in real life there would have been less of the farce… Elections or no, this facade certainly makes a statement. Few towns the size of Chard can boast such a memorable building as their town hall, set among the shops of its main street.

Monday, May 7, 2018

Pershore, Worcestershire


Stamp of approval

I suppose quite a few people must have looked at the front Pershore’s Town Hall on the town’s High Street and thought that its neo-Georgian style was not inappropriate for a place with quite a few Georgian brick buildings. It’s well proportioned, substantial without being overwhelming, and seems to have a air of authority about it. But this building hasn’t always been the Town Hall. It was built in 1932 as the Post Office – and the qualities seem just as fitting to its original purpose. When you’re there you can guess the building’s former use from the royal monograms and crowns on the keystones above the doorway.

In the interwar period, and again for a few years after World War II, this kind of neo-Georgian was used widely for town Post Offices. If they hoped to convey such virtues as reliability and authority by using neo-Georgian, the style also went well with Royal Mail’s the signage – now gone, of course, from this particular building – with its Classically inspired lettering.* Now, when many of the GPO’s originally services have been hived off, many Post Offices in major towns are mere counters in branches of the Co-op or W H Smith. In such a context, Post Offices like Pershore’s seem to come from another world.

It’s good that this example has found another role. It would be a shame to loose that neat Flemish bond brickwork, all those glazing bars (especially the ones on the ground floor, with the central window subtly different from those flanking it), the segmentally headed dormers, the elaborate tops to the doorways with their carved keystones. I’m sure most Pershore residents give the building their stamp of approval.

- - - - -

* There is an example of the lettering in a previous piece I wrote about Post Offices, here.

Saturday, July 29, 2017

Martock, Somerset


Well provided for

I always think of the Tudor and Stuart periods as the great age of English market houses, which are so often built in a kind of rustic classicism that suggests local pride and modest prosperity. The one at Chipping Campden is a favourite, Abingdon another, on a far grander scale and far from rustic. The stone town of Martock, however, has a mid-18th century one.

It’s quietly classical, with elliptical arches and piers that don’t have capitals but just a continuation of the stringcourse that runs around the building to show where the arch begins. Up above there are sash windows and, at the end, a Venetian window above a row of scroll brackets, and above that a blind niche in the form of a semicircle that, when you look at it closely, turns out to be a vent.  It’s very simple, a local builder’s assemblage of basic ingredients, but a satisfying enough recipe for a small country town.

Next to it is a structure known as the Market Cross or the Pinnacle. It’s a tall Tuscan column (about 6 m in total) that bears the date 1741. It is allegedly a copy of one once at Wilton, but wherever the idea came from, it’s effective enough as a corner feature on this junction. Not that it needs a landmark, with the Market House there too. In this, as in its profusion of stones buildings generally, Martock is well provided for.

Saturday, April 1, 2017

Castle Cary, Somerset


Multi-purpose

Reflected in the window of the shop in my previous post you can see the Market House (or Town Hall), the focal building at the centre of Castle Cary. Regular readers know that I am fond of market houses in English towns, precisely because of their function as all-purpose buildings and the way they act as a hub for so many places. Buildings like this are part market, part local government centre, part information centre, part museum, part clock tower… The list goes on.

This one was built in 1855 and so is a relative youngster compared to the Tudor or medieval examples seen in some towns. But it has the same layout as its forebears, with a partly open ground floor for trading, an upper floor originally for a corn market I think, and a top floor for assemblies and meetings.

The architecture is similar to earlier such halls too, with a row of shallow arches supported on simple cylindrical columns to the ground floor and simple mullioned windows to the top floor. In between, though, the middle floor has a surprising combination of round and arched windows, set in pointed (almost triangle) relieving arches. This touch, original as far as I know, was probably the invention of the architect, F C Penrose.

The Victoria County History records that the 19th-century market was not a great success, but that the building was valued as an assembly place and as a base for the local council as well as for such groups as the vestry, the poor law officials, education officers, and police. Clearly it still is much valued. It has recently been resorted and its rooms contain a museum and spaces for hire. It is still at the heart of the town.

Saturday, October 1, 2016

Stamford, Lincolnshire


A view of a town

I have recently been watching an old television series called Six English Towns, written and presented by the architectural historian Alec Clifton-Taylor. This was a formative series for me when it first came out in the 1970s – it must have been one of the first things that made me look closely at the buildings around me.* It’s wonderful that these old programmes are available again, and I intended to say more about them.

Clifton-Taylor covers some of my favourite towns, and a lot of the buildings he describes are still there. Stamford in Lincolnshire is a particular favourite: a limestone town of extraordinary grace, once on the busy A1 road but now bypassed – and still bustling and thriving in spite of now standing to one side of this arterial north-south route.

Clifton-Taylor says a lot about stone, and a lot about the Georgian houses and other buildings in Stamford built of this material. One thing he noticed was the number of variations on the carved keystones above windows: the town really is an exhibition of the art of the keystone carver. Looking through my own photographs, one example struck me in particular: Stamford’s Town Hall, a building of the 1770s.
At first glance, this building, with its rows of sash windows, its rusticated ground floor, its low-pitched roof hidden behind a parapet, could be a grand Georgian town house. But the coat of arms at the top gives it away. The architect isn’t known fort certain but it may have been Henry Tatam, a local cabinet-maker who also designed buildings. The window surrounds (detail at the top of this post) don’t protrude very much, although the lasts-afternoon sun that shone when I took my photograph does its best to catch the surface variations on the facade. The sun also catches the decoration around the upper windows – the pattern of rosettes and linear forms that give these windows their elegant character. This pattern is taken up in both the keystones and the cornice, giving the decorative scheme its character – a sense of unity or repetitiveness, as you wish. The walls themselves, with their very tightly jointed stonework of the kind common in Stamford, set all this off well.

Clifton-Taylor mentions this building in his film, and shows many others, often just as interesting. His programmes are good old-fashioned TV† – no gimmicks, just a man talking about what he likes for half an hour in an informative way – and well worth watching. 
Alec Clifton-Taylor, Six English Towns: Stamford

- - -

*There were a further two series, so he covered 18 towns in all, and he brought out books to accompany each series too.

†Very much of their time, these programmes show a middle-class, rather schoolmasterly Englishman unglamorously talking to camera – and showing off the buildings he discusses with relevant, informative footage. The sort of thing that’s sneered at too often as paternalistic, like Kenneth Clark’s Civilisation (another formative series for me). One shouldn’t let prejudice get in the way of their genuine insights.

Sunday, March 4, 2012

Ludlow, Shropshire


The Buttercross, before...

Last time I was in Ludlow, which was last year, I noticed the way the stone of the Buttercross, a building I’d long admired, was glowing in the sun, and took the photograph above. This building, part market, part Town Hall, was built in 1743–4 to designs by William Baker (1705–71), an architect who was busy in Shropshire, Staffordshire, and neighbouring counties in the middle of the 18th century. Pevsner, describing the architecture of the building, says while it is “not polished, [it] has an attractive robustness”. The classical portico with its four Tuscan columns is offset by less formal details, such as the semicircular window and the clock turret, with its lovely cupola. The whole thing is a worthy centrepiece to this part of the town centre, and looks good from Broad Street, where I took the picture.

Since last year, the builders have been in, doing major works to the roof. Then, in November, disaster struck in the form of falling chunks of plaster from one of the ceilings. Further internal problems have since been discovered and Ludlow’s council have a much bigger and more complex restoration project on their hands. The plaster seems to have come down without much provocation. According to the Shropshire Star, Ludlow’s Mayor, Martin Taylor-Smith, said, “We think the initial fall was when the clock-winder went up, just from the vibration.”

Now the Town Council, which used the upper part of the building, has found alternative accommodation, work has begun on finding a new use for the Butter Cross. An application in underway to turn the building into an education and interpretation centre, where, for example, traditional building skills might be shown. Here’s hoping the extra funding can be found to make the repairs and preserve this landmark.

Sunday, November 20, 2011

Faringdon, Berkshire


Town hall Tuscan

So you want your town to have a dignified civic building, with a hint of classical sophistication, but you can only give your local builder a limited budget. What do you do? For dozens of small towns, building a two-storey town hall with an upper room raised on columns, the answer was to use the Tuscan order. Tuscan, invented by the Romans, was the plainest of all the classical orders. Tuscan columns are plain, without flutes, there’s a base to connect the column to the ground, and the capital is very simple.

In the late-17th or early-18th century that’s the kind of building that the burghers of Faringdon provided for their town hall. It’s basic and functional, but those Tuscan columns give it just a hint of classicism. It seems that people have liked this building, and found it valuable, because it has survived numerous adaptations and changes of use. It has been, at different times, a library, shop, and fire station, in addition to the combination of civic meeting place, court, and market for which it was originally built. It’s a war memorial as well, as purpose that helped secure its survival when, after World War I, people wanted to pull it down.

This town hall is a modest building, a far cry from the glorious structure the citizens of nearby Abingdon built at around the same time. But it’s been useful, and it provides an unpretentious focus for the town centre. Civic pride doesn’t have to involve constructing grand, or grandiose, buildings. There’s room for the little ones too.

Saturday, August 14, 2010

Abingdon, Oxfordshire


Uncommon markets (2)

Of all the town halls that take the traditional form, with arches for a market on the ground floor, Abingdon’s is probably the most imposing. Its size is a reminder that Abingdon was once the county town – of Berkshire, not the Oxfordshire that it has found itself in since the sorry bodge that was the local government reorganization of 1974.

This stupendous building was constructed in 1678–82 by Christopher Kempster, one of the master masons who worked for Christopher Wren on his projects in the City of London. No architect is recorded. Maybe Kempster did the drawings, maybe Wren himself was involved – Pevsner points out that the large first-floor windows are like the ones Wren designed for the library of Trinity College, Cambridge. Whoever did the design, it’s a triumph, from the vast arches to the dainty cupola set in the middle of the hipped roof. Although it is made of traditional ingredients, combining the old market-hall concept with Classical details and the familiar hipped roof, it still manages to surprise and impress: there is nothing quite like it.

Tuesday, August 10, 2010

Tamworth, Staffordshire


Uncommon markets (1)

I’ve posted at least once before about my liking for traditional English town halls – the kind that form a central landmark in a town, often with a space for a market beneath and a wooden turret or cupola on top. This is one of my favourites, and it provides a stunning centrepiece to the town of Tamworth. I admire its chequered brickwork, its simple Tuscan arches under which the market was once held, and the collection of engaging details on this end wall. I suppose if I were being critical I’d say that the generous round-headed windows and the triangular pediment with its enormous dentils are enough – the design doesn’t exactly need all the bits in the middle – the clock (a later addition), the plaque, the heraldry. But, cluttered as they are, they add to the charm of this building and to the information it imparts.

The plaque, for example, tells us that the town hall was built by Thomas Guy, no less, the founder of Guy’s Hospital in London. Guy, whose mother came from Tamworth, made his money as a publisher and bookseller in London. He made some generous gifts – to St Thomas’s Hospital, to Guy’s itself, and to Tamworth, where he built almshouses as well as the town hall. The coat of arms relates to Guy too, and also appears on Guy’s hospital in London.

In spite of his benefactions, Guy had a reputation for being mean. Perhaps that’s partly to do with his reaction in 1708, when he was unseated as Tamworth’s MP. In response he excluded Tamworth residents from his almshouses, restricting them to people from the nearby area and to his own relations. But at least by then the people of Tamworth had their town hall. He couldn’t take that away from them.

* * *

Bazza, at the blog To Discover Ice, has a post about the Guildhall at Thaxted, which is the timber-framed 16th-century grandparent, as it were, of the Tamworth town hall and other buildings of its ilk.

Tuesday, April 13, 2010

Leighton Buzzard, Bedfordshire


Times of change

Another white van goes past, and then a car, and as the traffic clears and I raise the camera to my eye a steady procession of pedestrians crosses between me and the building. I lower the camera again and wait. It’s not that I necessarily object to including people in my pictures – there are always people in a busy market place on a Saturday, after all. But not everyone wants to be photographed, and not everyone wants to appear on the web, so I lower the camera.

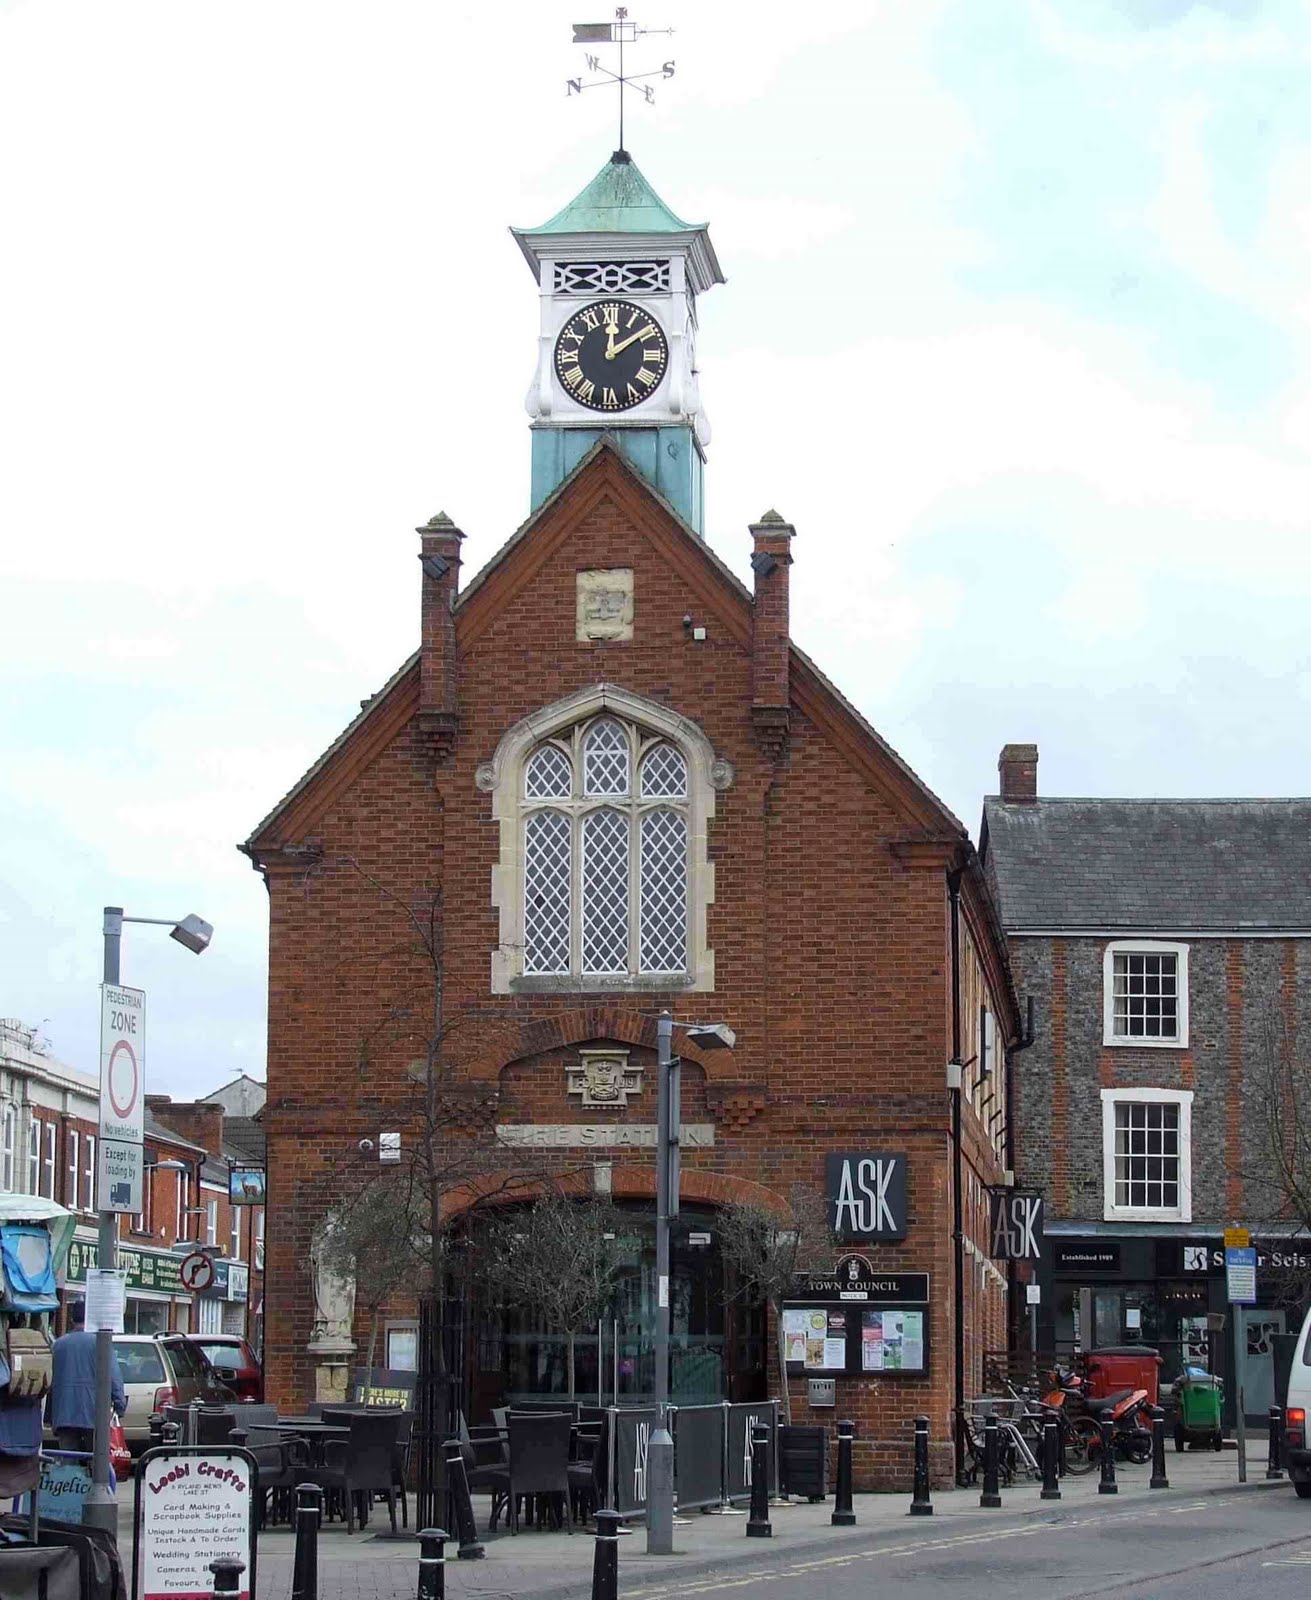
Perhaps I should just take a photograph of the clock turret and leave it at that. I’m an admirer of the wooden clock towers that often appear on traditional market halls and town halls. Architecture books seem to say little about them – they’re seen, I think, as minor carpentry-stuff, rarely attributable to a specific craftsman or designer, and fit more for the fancier of clocks than for the serious business of architectural history. However, I like their variety and their usefulness and I’m pleased to spot this one. I’ve already assumed, without looking very hard, that the red-brick building that it’s topping is the town’s market hall. Another gap in the traffic, and I look more closely. The building bears a sign saying ‘Fire Station’. ‘Wrong again!’ I think.

But not entirely. This was indeed the site of Leighton’s market hall, and for centuries there was a market building here with an arched lower section for stalls and an upper room used for courts and meetings. The structure was rebuilt in 1851 in brick along similar lines and that, substantially, is the building that still exists. Except that in the early-20th century it was converted for use as a fire station, with a big arched opening for whatever appliances there were to come and go.

The upper part of the building – the big window, the pinnacles, the decent brickwork in a sort of honest simplified Gothic, the clock turret that caught my eye – is very much as it was in the Victorian period. The lower part was remodelled for the fire service with the addition of the big arch and the neat stone plaque. It continued as a fire station until 1963 and has since had other uses. It’s a restaurant now, and is not the first garage-style building with generous floor space to make this transition.

Buildings (like pop stars, political parties, magazines, and the rest) seem to need to reinvent themselves from time to time in order to survive. Buildings are often made redundant because their original user needs more modern premises, or goes bust, or relocates. At this point, many buildings remain empty and decaying until the land they stand on is worth more than the bricks and mortar, and they get pulled down. Unless, that is, someone comes along with some lateral thoughts about how the structure can be used. That’s where the reinvention comes in, and here in Leighton Buzzard instead of firemen sliding down slippery poles there is pasta sliding off forks. And we can all enjoy this Leighton landmark standing proud among the clutter and the crowds. Tortellini, anyone?

Monday, November 17, 2008

Brackley, Northamptonshire


Marking time

I have a fondness for the old town halls of the 17th and 18th centuries. They form visual climaxes to so many high streets and market places and they combine civic pride and usefulness in a way that seems just right. The typical layout is an open, arched ground floor where you can have a market, a big upper room for meetings, and a cupola on top, often with a clock.

The clock is important. Back when the Town Hall at Brackley was built (by the Duke of Bridgewater, in 1706) not many people had watches or clocks of their own. So they relied on the church clock or a town hall timepiece like this one to tell the hours. The church wasn’t always visible from the main street, so to give a town a clock, right in the centre where everyone gathered to meet, buy, sell, and gossip, was a real gift to a town.

Such a gift needed to be visible and town hall builders started adding these cupolas, perfect little bits of carpenter’s Classicism, to show them off. The cupola at Brackley is one of my favourites. Everything about this ornate little structure – the fancy weathervane, the neat dome on its eight Classical arches, the cube containing the clock with its white corner brackets – shows that the builders took special care and gave the job the time it deserved.

Wednesday, July 23, 2008

Petworth, Sussex


Petworth is a fascinating West Sussex town, a tight knot of narrow streets and tile-hung buildings set around a market place, hard by the entrance to the local mansion, Petworth House. The solid Classical Town Hall was one of the gifts of the house’s owner, the third Earl of Egremont, to the town. It was built in 1793 and isn’t especially remarkable until you come across this extraordinary bust in its oval niche on the North side.

The bust is a bit of a mystery. It depicts King William III and, from its subject and style, must date from much earlier than the Town Hall itself. The diaphanous cloth, flowing wig, and sideways turn of the head mark this sculpture as baroque, the rich, ornate, and decorative artistic style in vogue during William’s reign (1689–1702). Look at that drapery – it’s stone spun almost as fine as silk and seems to have very little means of support. The artist who carved this was a virtuoso with the chisel.

No one knows who made this bust of England’s Dutch king but its preservation in the town probably owes something to Egremont, who was famous for many things, including his many mistresses (he was known as ‘my lord seraglio’), his agricultural innovations, his philanthropy, and, above all, for his large art collection and patronage of many artists. British art owes Egremont a lot, most notably for supporting the painter Turner. The survival of this arresting piece of public art may well be something else to thank him for.