Showing posts with label cottage. Show all posts

Wednesday, May 21, 2025

Cornwell, Oxfordshire


Vernacular, but not as we know it

When in 1939 the architect Clough Williams Ellis came to Cornwell in Oxfordshire to work on the manor house, adding a ballroom to the existing building, he also remodelled many of the cottages in the village. As the creator of the whimsical Italianate village Portmeirion in Wales, Williams Ellis might have transformed Cornwell’s Cotswold limestone cottages into something from the realms of fantasy. But he was more restrained than that, following the brief of his client, Mrs Anthony Gillson, who instructed him ‘to maintain the traditional appearance so far as possible or might seem desirable, while contriving up-to-date interiors within the ancient husks’.*

Apparently employing a local builder with a pedigree going back to the time of Christopher Wren, Williams Ellis preserved the typical features of the Cotswold cottages and added more in the same vein. The flat canopies over the doorways, with their attractive scrolled brackets, for example, are a common feature of local vernacular buildings but the ones in my photograph were added in Williams Ellis’s remodelling of c. 1939. The unusual alteration to these particular houses, however, is the pair of large sloping buttresses, which show the architect introducing a bigger, bolder feature than would be usual in a house in a Cotswold village. Whether supports of this size and bulk were actually needed, I don’t know, but they certainly catch the eye. They also have the effect of lending some shade and privacy to the doorway between them, something that has been increased by the surrounding planting. The result is charming and pleasingly eccentric without in anyway being offensive to lovers of Cotswold vernacular architecture, tradition and innovation hand in hand.

- - - - -

*Christopher Hussey, Country Life, 1941, quoted in Cornwell Conservation Area Character Appraisal, accessed online, 21 May 2025


Sunday, November 27, 2022

Yoxford, Suffolk

What makes me want to return

Having visited Yoxford, by the time we passed this small gem of a building, the clouds had opened and the sky darkened. Photography was a fool’s errand, so we passed by. This post is provisional, then, and unusually for me makes use of a photograph from another source*. It shows something close to the classic cottage ornée, the type of small ornamental house that became popular in the early-19th century when people – especially rich people – learned to appreciate the visual appeal of ‘Picturesque’ cottages with rustic features.† Such cottages speak of nostalgia for a past that’s viewed through rose-tinted spectacles perhaps, though if well built and decently appointed could also be an implicit call to other landlords to house their workers more comfortably as well as more elegantly.

Cottages ornées are typically, but not necessarily, asymmetrical, thatched, with deeply overhanging eaves that may protect verandahs or shelters beneath; there may also be Gothic windows and doorways, and maybe even unfinished tree trunks holding up the roof overhang. This cottage, built as a gate lodge for Cockfield Hall, has all these features, even the rustic tree trunks. It looks striking even when seen from a car on the A12 and viewed through pouring rain. To a visitor to the hall, or a tradesman arriving to do work or deliver goods, it makes a good landmark. To the resident, one hopes, it’s a cosy little house; to the architecturally curious, it evokes another time but one as determinedly nostalgic as our own can often be.

- - - - -

* Photograph by John Goldsmith, used under Creative Commons licence.

† Many poor people, on the other hand, who had to live in rural cottages, had to put up with leaky roofs, broken windows, and no sanitation – they’d have appreciated some basic healthy comfortable accommodation, never mind how ‘picturesque’ it looked.

Monday, May 3, 2021

Cropthorne, Worcestershire


Catslide

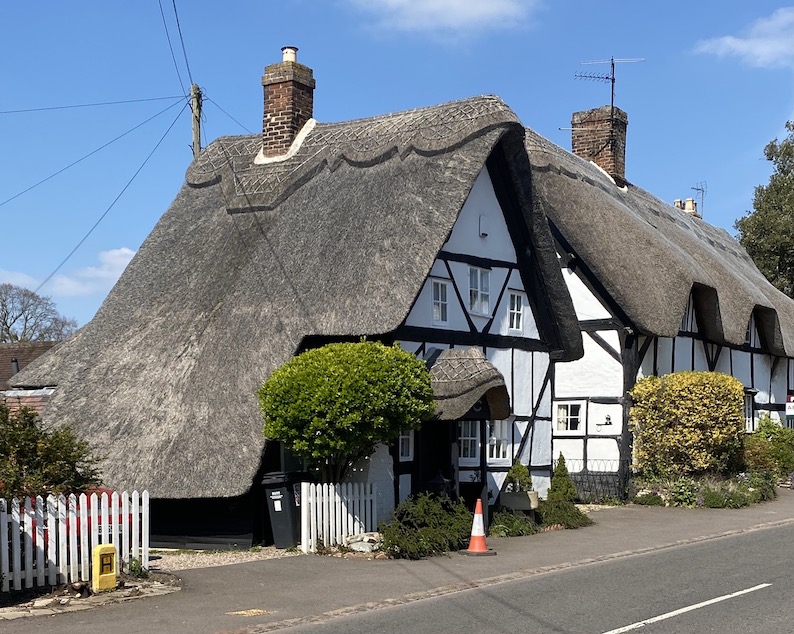
Cropthorne lies in the orchard-rich country around Evesham, an area full not just of fruit trees but also of houses built with frames of oak. Some have thatched roofs, often with attic windows peeping out under ‘eyebrows’ of thatch, like the ones on the house to the right in my photograph. Thatch lends itself to these sculptural forms, and also to the roof feature that caught my eye in the house on the left: the catslide.

A catslide is a roof that sweeps down almost to the ground over a single-storey extension. If you add a room on to the side of a building, the thatcher can continue the slope of the main roof at the same angle in one continuous run. You end up with a much lower ceiling height inside, but often this did not bother the occupants – people’s average heights were shorter in past centuries, and if you were going to use the room mainly for storage, or for a bedroom, headroom was not the main requirement. The advantage of this type of roof was mainly an economic one. If you’d built the side wall to full height, to keep the same angle of slope you’d need a higher ridge for the whole roof, meaning more money spent on roof timbers and more thatch on the other side of the house too. So many people favoured the catslide.

The name is wonderfully evocative. One can imagine a roof-climbing cat losing its footing, sliding down the slope to the eaves, and falling only a short distance to the ground before walking off with typical feline nonchalance. As satisfying for the animal as for the thatcher completing a smooth continuous slope, capping the whole roof with ornately cut reeds on the ridge, and standing back in admiration.


Monday, August 24, 2015

Langton by Spilsby, Lincolnshire


What shape is a house?

I checked the Pevsner Buildings of England volume on Lincolnshire before setting out to find the severe classical church of Langton by Spilsby, all red brick and box pews, but I didn’t notice the book’s two lines on this nearby cottage: ‘E of the church an eminently picturesque cottage orné,* circular, with a conical, thatched, overhanging roof.’ Fortunately this eye-catching product of the Picturesque movement was the first thing I did notice when I pulled up by the church.

Pevsner gets it right, more or less. He might have mentioned the mud and stud construction, the Gothic pointed windows, the elaborate pattern of the glazing bars (a mix of elongated octagons and lozenges), and the fact that the roof overhang is supported by slender columns, but we get the idea. There’s an odd thing though. Would you call this cottage circular? Its footprint seems to me octagonal, with fairly crisp corners to the wall and a column at each corner. The thatched roof smooths out the shape, as thatched roofs do, but still has more or less obvious facets. By the time your eye reaches the top of the roof, you’re gazing at an elliptical chimney pot. So: Circular? Octagonal? Metamorphic, perhaps.

There have been at least three big houses at Langton – an old hall, a rebuild of 1822 that didn’t work out because of bad foundations and was demolished, and a third, a Victorian hall, that has also been pulled down. This small but striking cottage, perhaps built in the early-19th century to please the owner of the estate and house servants or farm workers, has outlived them all, a survivor in a quiet lane by the church and the ubiquitous Lincolnshire farms.

- - -

* Cottage orné Rustic house of picturesque design, as the English Heritage definition has it. Cottages ornés were built in the 18th and 19th centuries and have features such as polygonal plans, thatched roofs, pointed or quatrefoil windows, and ornate or rustic woodwork.

Monday, June 3, 2013

Great Tew, Oxfordshire


Backward glance (3): Not quite what it seems, not quite what it seemed

The third of my backward glances, taken because my current personal circumstances are limiting my travels in search of English buildings, pitches me back to the Cotswolds, the part of England where I grew up. What follows is actually a reprise of two connected posts about the Oxfordshire village of Great Tew.

Many people will know Great Tew as one of the most picture-postcard-perfect limestone villages, chocolate-box England. It's the sort of place that brings out the worst in the cliché-mongers who write about the English countryside,  the kind of language that John Russell, many years ago, referred to as 'the strange sexual-anthropomorphic idiom of English country-writers, in which villages nestle, valleys girdle, and rivers are said to have issue'. The nestling here is done by warm stone cottages among greenery and it is the kind of place to trick us into the illusion that it has always been this way…

Great Tew is all like this – thatched roofs, glowing, almost toffee-coloured ironstone walls, evergreen trees and hedges, all tucked neatly away in deepest North Oxfordshire. It’s archetypal rural England, the kind of village that’s been here for hundreds of years, growing organically and acquiring more patina with each century. But that’s not quite the story. The village is actually the creation of the early-19th century, when the estate was remodelled and the village became a star feature in the landscape. Thatched roofs were fitted or repaired, Gothic details added to the cottages, trees and hedges planted. The result is an uncanny combination of model estate village and old England. It’s not known for sure who masterminded the transformation, but the brain behind it might well have been landscape-gardener, writer, and horticulturalist J C Loudon. Loudon managed the estate for a few years and established a model farm. Whoever it was distilled the essence of the English village and left it in this North Oxfordshire valley.

My first post left something unsaid, something about my earliest experience of Great Tw, when I went there as a teenager in the early 1970s. Then the place was a far cry from idyllic. Half of it seemed to be falling down. Something had gone wrong, badly wrong…


Several people responded to my post about Great Tew with memories of how the place used to be about thirty years ago – neglected, with tattered thatch, broken windows, and a few tenants hanging on amongst the dilapidation. I seem to remember that the Sunday Times of the Harold Evans era featured it in a piece about shamefully unmaintained villages left to go to ruin by their landlords. When I went there in the 1970s the plight of the residents was dire. It seemed to take one back to the debunking essays of Robertson Scott (England's Green and Pleasant Land was the ironic title of his most famous book) that showed country life in the early 20th century for what it really was – cold, hard, and painful for many. And yet the place had an eerie quality evocative of another time that no spruced-up picture-postcard village could ever have had. The lost domain.

As far as I can remember, when I made that first visit there were already being efforts made to repair some of the houses and to put the village back on a sound footing. But the overwhelming impression was one of desolation. I knew that country life could be hard (memories of my grandparents in rural Lincolnshire involved bringing in pails of water from a spring, cooking on a coal range, oil lighting, and so on). But this was a far harder life. It jolted me into realization that country life was often far from idyllic and that warm stone could form a home to cold realities.

The photograph of the dilapidated cottage comes from TrekEarth, here, with thanks to Liberal England for the original link.

Monday, May 10, 2010

Stanbridge, Dorset


Into the woods

Driving around Dorset in search of churches and follies, I half expected to come across this house, having read about it in Pevsner’s Buildings of England volume on Dorset. But it was still a surprise, since it seems to be nearer Stanbridge than Hinton Martell, the village in which Pevsner includes it and where I was expecting it. The little building has been surprising passers-by since about 1809, when it was built as a gate lodge for a nearby country house. The lodge is in the form of a cottage orné, the style of utterly cottagey cottage that became fashionable in the Regency period.

The dumpy thatched roof, with upper windows under ‘eyebrows’ of thatch, and the additional little thatched porches are typical features of the cottage orné style. So too are the pointed windows glazed with diamond panes. Since my copy of Pevsner (the 1972 edition) was produced, the house has been rethatched – the roof previously had eaves with repeated concave curves like the edges of an umbrella. The little points that fringe the roof today are nearly as picturesque. In its roadside setting surrounded by trees, it’s a place where a woodcutter in a folk tale might feel at home.

Sunday, September 20, 2009

Calmsden, Gloucestershire


Six of the best

This row of houses in a Cotswold hamlet is, like most traditional buildings on the Cotswolds, built of local oolitic limestone. Classicists among you will recognise in the word ‘oolitic’ Greek words for ‘egg’ and ‘stone’. Oolitic limestone (or oolite for short) is made up of millions of tiny round, egg-like fragments, each of which consists of a roughly spherical build-up of calcium carbonate around a core. It makes one of the most beautiful of English building stones and buildings in this material grace towns and villages running in a belt right across the country from Dorset to Lincolnshire.

As with most Cotswold cottages, limestone makes up almost the whole structure: there are limestone walls, limestone ‘slates’ on the roof, and little limestone-roofed dormer windows. But two distinctive features make this row of probably early-19th century cottages stand out. The first is the hexagon-pattern glazing. Although unusual this is seen on several buildings in this and the neighbouring village and is presumably the ‘house style’ of a local estate. The other feature is the little white porches. Many cottages have small wooden porches protecting the front door. But these have elegant curved roofs made, of all materials, of corrugated iron. Limestone and corrugated iron: an unusual combination, but it works.

Thursday, November 6, 2008

Whittonditch, Wiltshire


Landmark cottages (1)

At the entrances to villages, on dangerous bends, in fields, at wide places in the road, landmark cottages stand and stand out. Often they seem to be in strange locations: not next to a farm or in the centre of a settlement but on the edge or in the middle of nowhere. To the casual passer-by they seem oddly sited. But there’s usually a reason for their being where they are – housing a cowman near the pastures or a gamekeeper where he can get quickly to the covers, for example.

This one is on a now minor road near Whittonditch between Newbury and Swindon (a route now eclipsed by the M4, which roars not far away). It began life as a toll house. The projecting bay, with good views either way along the road, is typical turnpike architecture. The pointed windows and overhanging thatched roof speak of something still more special – this is a cottage orné, the kind of extra-cottagey cottage that architects and pioneers of the Picturesque movement of the late-18th and early-19th centuries loved.

The 20th century, of course, has added its share of special effects: the staddle stones linked by chain, the tools displayed on the wall. But such things are just as much part of what people call home as thatched roofs and log fires. They’re part of the building’s history too. They all help make this building something to look out for, whether it gives us a lesson in social history, or simply reminds us that we’re only 8 miles from Swindon.

Monday, October 13, 2008

Uffington, Oxfordshire*

Chalk, pale and friable, seems an unlikely building material, but it’s the local stone on the Hampshire, Berkshire, Wiltshire, and Dorset Downs, on the Chilterns, on the North and South Downs, in parts of Cambridgeshire, and on the Yorkshire and Lincolnshire Wolds. In many of these areas you can find traditional buildings constructed of blocks of chalk. Builders liked this material because it is easy to shape, but they had to use it wisely if it was to last.

The village of Uffington is famous for the chalk figure of a horse, cut into the turf of the nearby hillside and best viewed from the air. The place has a number of old chalk buildings too, notably this schoolhouse, which dates form the Jacobean period as wears its 400 years well. Like many chalk buildings it stands on a base of stronger stone. It’s interesting to contrast the quality of the masonry of the upper and lower portions of the building. The tougher stone is rougher of surface and laid in irregular, rubble-like pieces. The chalk has been cut into larger blocks laid in regular courses, neatly jointed. This soft stone was much easier to cut finely and joint precisely, and masons no doubt liked the neat finish they could achieve with it.

A cottage in the same village shows the traditional roof for a chalk building – thick thatch with a generous overhang. The stone base and thatch covering give the house, in the old phrase, ‘a good hat and a good pair of shoes’, so relatively little rain gets to the chalk in between. Well constructed and cared for, this house has lasted for centuries in spite of the soft and yielding material of its walls.

*Postscript: To me, Uffington is still in Berkshire, and it is to be found in the Berkshire volume of Pevsner's Buildings of England series, which still adheres to the old county boundaries, praise be.