Showing posts with label gables. Show all posts

Monday, July 6, 2026

London, Weymouth Street


A kind of cocktail

Walking along Weymouth Street the other week, a number of houses caught my eye, not least this one which in spite of visual obstructions such as cars revealed itself as cramming a lot of architectural incident into a relatively small expanse of facade. It’s a house of 1908 in that style, or rather amalgamation of styles known as ‘Queen Anne’. ‘Queen Anne’ has very little to do with Queen Anne. It brings together a mix of stylistic influences – a bit of Dutch, some Christopher Wren, a hint of Renaissance – that its historian, Mark Girouard, described as ‘a kind of architectural cocktail’. Architects added to the mixture features such as red brick, white-painted woodwork, fancy gables, oriel windows, and steep roofs to produce an impression that, to the Victorians of the 1870s onwards, represented a breath of fresh air after the stuffiness of the Gothic revival on the one hand and 19th-century classicism on the other.

This house in Weymouth Street exhibits many of the typical Queen Anne features, plus a few more that are equally decorative: circular windows, a dormer with a curvy pediment above it, and big ‘look-at-me’ swags in those eye-catching gables. It’s the work of F. M. Elgood, who built (or added new facades to) many houses in the Marylebone area. He was surveyor to two of the big landowners in this district, the Howard de Walden Estate and the Hop[e-Edwards Estate. This house was built for the former. By the time it was on Elgood’s drawing board, Queen Anne was widespread, influencing the design of even such downmarket buildings pubs. Perhaps for a large town house like this, both architect and client felt that there was a need for some extra bells and whistles, hence those elaborate swags. A heady cocktail indeed. Cheers!

Friday, July 16, 2021

Much Wenlock, Shropshire

Gothick delight

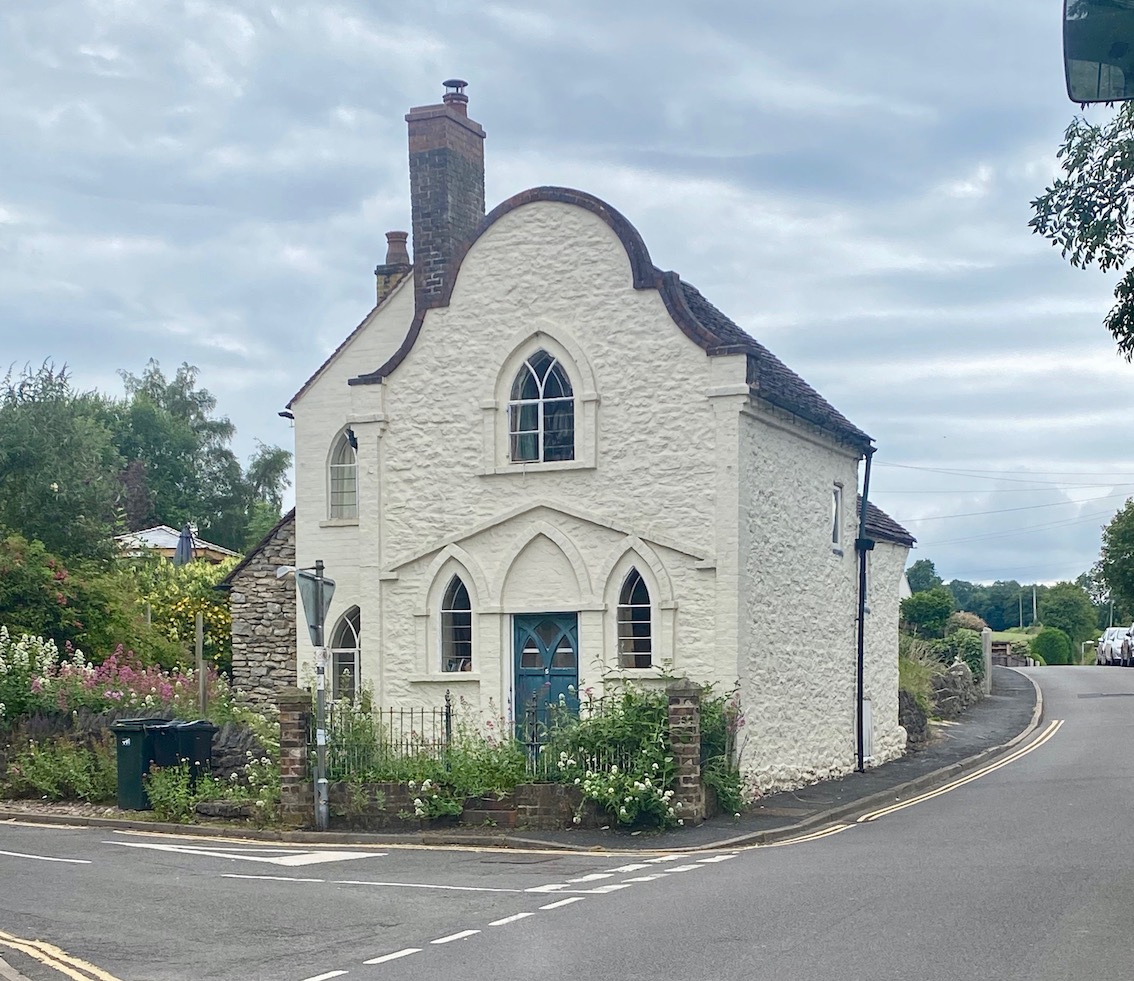
I caught sight of this house on a late-afternoon walk in Much Wenlock. I’d already noticed one or two other examples in the town of this kind of architecture – early-19th century Gothick, in which pointed windows with Y-tracery set off the facades of quite modest buildings, often in combination with other features – pilasters, pediments, curved gables – that aren’t associated with the medieval Gothic style at all. This house is a good example of the decorative mélange that can result: pointed windows in pointed recesses, pilasters running up each side of the frontage,. a sloping cornice rather like a broken pediment above the central door and its accompanying windows, and, topping it all, a striking rounded gable that steps halfway down to turn from a convex to a concave curve. All this fronts what is otherwise quite a modest structure of rubble masonry and brickwork, all painted white.

The effect of the facade belies common misconceptions: that Georgian Gothick is filigree and delicate and that ornate gables like this are confined to eastern England, where the Dutch influence on English architecture was strong. So this building has left behind the delicate filigree Gothic of Walpole’s house, Strawberry Hill, rebuilt back in the 1740s, for something that’s frankly chunky and more suited to the abilities of a provincial builder; no doubt it was also to the taste of the owners of small houses in late-Georgian Shropshire. As for ‘Dutch’ gables, they were popular in coastal Lincolnshire and East Anglia a century and more before this house was built, and were by now another idea that had become assimilated. Pointed windows and curvaceous gables were, it seems, a matter of local fashion and choice. I’m glad those choices were made here.

Tuesday, September 3, 2013

Mears Ashby, Northamptonshire


The looker-on

After my post about the lovely late-medieval manor house of Treago, someone asked me whether I'd been inside this fascinating house. Alas, I have not. Most of the time, the buildings I post about are ones that I see from the outside, en passant, as I travel around. Often I glimpse them from an eye corner as I drive past, before stopping and taking a closer look. Sometimes that look can't be too close – just what I can see from the public road.

This house, Mears Ashby Hall, northwest of Northampton, is an example. A flash of light on stone caught my eye, and something pale-coloured next to a big tree. There was a place to pull in nearby, so I did. What I found was a house of the 1630s with a gabled front and mullioned windows. It's a large house but not palatial (many a bigger house of this period has more space between the outer wings and the central porch), and it's the sort of building, perhaps, that the owners of Treago might have built if they'd lived 150 years later than they did. The curvaceous gable over the porch, the twin Doric columns on either side of the keystoned doorway, and the stepped windows in the smaller gables – all are touches that catch the eye and lift the building from the run-of-the-mill.

Pevsner's Northamptonshire volume tells me that there's a large Victorian wing designed by Anthony Salvin round the back somewhere. I didn't get to see that of course. From the gate I could see, in spite of that imposing tree, just enough of the entrance front to appreciate its architecture and its symmetry. This is the fate of the passer-by, the driver-past, the traveller-through. This blog is in part intended to show that one can see interesting things and make worthwhile (albeit brief) observations about them during such journeys: that, in short, one can use one's eyes and that it's worthwhile doing so. When I was a boy in Cheltenham there was a local paper that had amalgamated with an earlier publication in the way newspapers sometimes do so that the combined title was called, if I remember rightly, The Cheltenham Chronicle, Incorporating The Looker-On. Quite so. The looker-on. Keeping his eyes peeled for you. 

* * *
From way back, there's another answer to the question 'Have you been inside?' here, which explains a bit more about why I blog in the way that I do.

Sunday, October 14, 2012

Lydney, Gloucestershire


A glimpse of gables

After a short walk around the restored docks at Lydney when I watched mist lift from the River Severn, I walked back towards the industrial estate under a virtually cloudless sky. Glancing up a potholed road past silent factories (whitewashed brick, shuttered concrete, blanked-out windows, lots of chain-link fencing and barbed wire) I caught sight of an old gable. I followed the chain-link fence until I left it behind and, beyond a field, a view opened up of a gabled sandstone house of the 17th century.

This is Naas House, built for the Jones family (William Jones was founder of the Haberdashers' Company in London) probably in the early-17th century. It's a big house – this is just one end – and the mullioned windows, string courses, and parapeted gables are very much of the period, as are the false windows in the gables. The central turret, though, with its lead-covered cupola, is a sophisticated touch. From here the owners could walk out on to a viewing platform and look towards the River Severn (to the right) or towards Lydney and the Forest of Dean (to the left).

The Jones family upgraded the interior in the early 18th century, installing panelling in a number of rooms, but in 1771 Mary Jones, daughter of the owners, was murdered on her way home from a dinner at the rectory at Lydney. Soon after this the family moved to another house near Newnham on Severn. Although the family kept Naas House (a Rev Edward Jones lived there in 1839) it was no longer their main residence and this was probably why there were few further alterations and the house keeps its Jacobean character in its quiet backwater.