Showing posts with label Hampshire. Show all posts
Monday, March 14, 2022
Weald and Downland Museum, Sussex
Drying not dying
A building like this has a very special effect on me. It’s large, but in a way it’s insubstantial because there are no walls: just oak posts and a roof of tiles. It provides a lot of shelter from the rain – but for what, or whom? The answer takes us back to 1733, when it was built in Petersfield, Hampshire. It’s a shelter for stacking newly moulded bricks, so that the clay could dry and harden before the bricks were taken to the kiln for firing. Bricks in this raw state are known in the trade as ‘green bricks’, although their colour at that stage would be the hue of the clay of which they’re made. And the story of this building’s use takes us back to the 18th century, not just because of the date of this particular example, but also because by the 19th century, hand-made bricks were starting to die out, to be replaced by mechanically made bricks, which could be produced in vast numbers and at speed.
This brick-drying shed at the Weald and Downland Museum was reconstructed on this site in 1988. Hand-made bricks did not completely die out in the 19th century. The one in Petersfield carried on until World War II, there still being demand for good quality hand-made bricks in contexts where the locality or building requires something with the look and texture of traditional local brickwork. Petersfield itself has many Georgian and later buildings that it would be sacrilege to repair or add to using hard-edged, standard-issue mass-produced bricks from somewhere outside the region; so the demand continues. But some traditional brickworks could not compete with the cheap prices of the big producers, while others closed during the war because the blackout demanded their open-topped kilns, burning through the night, showed no light. That was the case with the one at Petersfield.
About 80 feet long, the drying shelter is big enough for the brick-maker to set up his bench at one end, so he could shape the bricks, one by one, before an assistant (often a family member in the old days) could stack them nearby. Today, the museum uses the bulk of the space for an exhibition about brickwork, surely a good use for this modest but large-scale structure that stands among the other working buildings, from the carpenter’s ’shop to the pug mill, on the site at West Dean, which for my money is one of the best collections of vernacular buildings anywhere.
Monday, February 14, 2022
Petersfield, Hampshire
Reading matters
Even though I no longer use them very much (having more than enough books of my own to read) I am very much in favour of public libraries. It’s partly that I’m thankful for the way my local library helped me when I was a boy hungry for knowledge growing up in a household with few books. There all the books were. There seemed to be books about everything, and all the classics of English literature (and other literatures). And it was all free. Paradise.
Today, arguably, it’s different. Everything’s online, isn’t it? Well, no. And anyway not everyone has access to a computer. And not everyone knows how to find information. And for all kinds of good reasons many people still prefer to read a novel in a real volume with paper pages. One of my nieces worked for a while in a small branch library here in the Cotswolds and was amazed how many people needed her help to find things out – everything from the biographical details of an English poet to how to apply for a council tax rebate. ‘I’m a social worker, too, apparently,’ she told me. Libraries are still essential.
But what did people do before 1850, when the British Parliament passed an act enabling local authorities to levy a rate to pay for public libraries? Here’s one answer. They went to privately run libraries, which were owned by local businesses (or, less commonly, by private organisations such as the still wonderful London Library, where you pay to be a member, as I did when I lived in London).
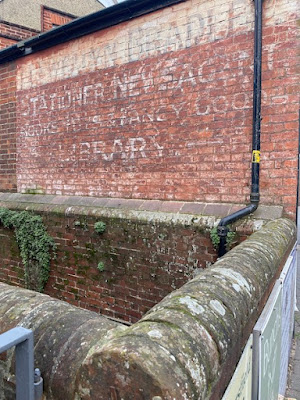
Most towns did not have a vast bibliographical treasure house like the London Library but they often had a private library run perhaps by a local stationer, where they could pay to borrow books. Boots the chemist had libraries in their large shops, too. And many of these privately run libraries survived well into the. last century because people liked them and they might have different books form those at the local public library. Here’s a ghost sign in Petersfield, advertising a local stationery business owned by one Llewelyn Bradley. Alongside the writing materials and newspapers there were also reading materials that you could borrow. Bradley was born in 1877 and probably sold up in the 1930s, after which the business – still with its library – was known as Austin’s.* An online source refers to a picture of c. 1955 but after that the trail goes cold, so I don’t know how long it survived. But there it was, another bit of history for which we have to thank a ghost sign, which, on the building at least, is the only bit of reading matter now offered hereabouts. No doubt the people of Petersfield were thankful for it, while it lasted.
- - - - -
* Austin’s, with its books, toys and ‘fancy goods’, is said to have been the inspiration for the children’s book The Little Wooden Horse, by Ursula Moray Williams.
Friday, May 3, 2019
Enham Alamein, Hampshire
Stop here
I thought I’d got used to the varied kinds of English place names. I had to pick up some of the basics of the history of the English language when I was at university many moons ago and I recall learning how place names often contain ‘standard’ elements and how these derive from different languages used at various times way back in history – elements like ‘ham’ or ‘ton’ from Old English, ‘by’ from Scandinavian, ‘brent’ or ‘pen’ from various Celtic tongues. And then here I was looking at a sign saying ‘Enham Alamein’, the first bit familiar in feeling but the second the name of a battle in World War II. Clearly, the explanation lay in more recent history: in 1919 the place became a ‘Village Centre’ for the accommodation and rehabilitation of injured and war-disabled soldiers. When, after World War II, a large continent of veterans of the Battle of Alamein came to Enham, the place acquired the second part of its name.
If you caught a bus to Enham Alamein, you’d get off here. It’s the most modest of the village’s many 20th-century buildings, a large number of which have an Arts and Crafts or vernacular revival look to them. This shelter does too, and with its octagonal shape and thatched roof is positively picturesque. The walls are in a bicolored brick, with occasional dark bricks adding variety to the red, and the reds themselves exhibiting a variety of shades – they may lack the slight roughness of surface that gives really old bricks their character, but the colours make up for this. Bands of flint – a typical local touch around these parts – enliven the effect, and the thatched roof tops it off with a flourish. It’s an admirable addition to a village green, and lavishing this much care on such a small structure must help boost local pride.
Thursday, October 18, 2018
Hurstbourne Tarrant, Hampshire
Down in the chalk country
In a lot of southern England the rock that underlies the fields, villages, and towns is chalk: there’s a lot of chalk underfoot in Dorset, Wiltshire, Hampshire, Sussex, Kent, and Surrey. You can build with chalk, but it’s a soft rock and not an ideal building material, but along with the chalk goes flint, which is found in the upper layers of the chalk and is used in many places for building. Flint, on the face of it, isn’t an ideal building material either. It occurs in rounded nodules, and to build a wall out of these small lumps of flint, you usually need a lot of mortar. When napped or split into workable pieces with a flat side to form the face of the wall it often looks black or grey, and this can be overwhelming in large stretches.
So for visual reasons and for structural ones (lots of mortar can make a weak wall) the builders of the chalk areas have devised lots of ways of combining flint with other materials – bands or strips or blocks of other more workable stone, or courses of bricks. This kind of combination of flint and brick, which I was looking at in Wiltshire and Hampshire the other week, can be particularly attractive.
These houses are in Hurstbourne Tarrant, where there are several such buildings. Brick is often used at the corners, and around windows and doors, as can be seen clearly in the left-hand house. In the thatched house to the right, the combination is more of a mash-up, probably because the building has been altered or rebuilt at some point (or at several points). One often sees houses that combine these flint and brick walls with walls of other materials – a side wall that’s all brick, for example, or, nearly as often, a front wall of brick and a side wall of both flint and brick. The resulting patterns are usually pleasing from whichever angle you view the building, with ingenuity and visual flair working well together: in places with this kind of architecture there’s never a visually dull moment.
Sunday, October 14, 2018
Stockbridge, Hampshire
Staging post
I’d never looked properly at Stockbridge before, and when I finally stopped for a walk round I was struck by it in several ways. ‘A walk round’ is not quite the right phrase in Stockbridge, because the place is basically a single long street, which you walk up and down. It gives them impression, with its generous width, its imposing Town Hall, and its landmark hotel, that’s it’s the High Street and market place of somewhere much larger. As you walk along you go over bridges – you’re never far away from moving water because the place stands on various branches of the River Test, fast-flowing, trout-rich, and beloved of fishermen for centuries.
So this street is very much what Stockbridge is about, and not just because it’s so impressive but also because it must once have been an important travel route. Coaches travelling west out of London would mostly have travelled on roads that lie further north – through Andover, say, or Newbury – to head for Bristol, Bath, and the far West. But someone in the 18th or 19th centuries wanting to go to Salisbury, or on down to Weymouth, beloved of George III and those who travelled in his wake, might well have travelled through Stockbridge.
They could have stayed at this inn, the Grosvenor, which is early-19th century, built of yellow brick, and sash windowed. Its stand-out feature, the one that stopped me in my tracks, is this large porch. Its bowed front is big and the windows are huge. There must be a very light, grand upper room in there, with a ceiling higher than those on either side, as one can see by comparing the window heights and positions. The slender Doric columns shelter a commodious ground floor area through which you could almost drive a car. Or at a small carriage, enabling passengers to alight in the dry and get quickly indoors for a side of beef or a bumper of sherry.*
No doubt the porch also did its work sheltering passers-by from the rain and wind. Now its job seems to be to house tables and chairs for afternoon tea. Not the only place, as I discovered, where it’s possible to sit, enjoy refreshments, and watch the passing pedestrians and traffic, which the day I was there included no carriages, but what was to me a pleasing selection of classic cars. The High Street still seems to be a well used road, if more for local and leisure traffic than for those travelling long distance, who nowadays sacrifice urban scenery for speed, and make for the faster-moving A303.
- - - - -
*Or if you couldn’t quite drive underneath it, you could at least pull in at the front, and your passengers would be undercover in an instant.
Saturday, October 6, 2018
Hurstbourne Tarrant, Hampshire
Look on my works…
Churchyards are often interesting places and you never know quite what you might find in them. Having admired a number of memorials in the churchyard at Hurstbourne Tarrant, including some near the church that dated to the early 19th century, I walked towards the northern edge of the graveyard, through trees, and up a considerable slope. I wasn’t quite sure where I was going as I picked my way through windfall apples. What I found was a further section of churchyard, screened from the church by the trees, and at its far edge this mausoleum, with classical pilasters and a pyramidal roof, itself almost hidden by vegetation.
At first I thought I’d found a bit more funerary architecture of the Regency period, a squire’s tomb of c. 1820, perhaps, with a nod to the Egyptian taste on a firm classical base with a couple of bands of rusticated masonry. But there was something not quite right about it. Weren’t those wrought-iron gates with their curvaceous metalwork rather Art Nouveau in appearance? And inside I made out a plaque recording a death in 1935. Yes: didn’t the details look a bit like 1930s Georgian revival in places?
They did. There seemed to be nothing about the building in the church, nothing in my old Pevsner volume*, and, when I got home, it didn’t seem to be listed either. Odd. Eventually I turned up the story in an online copy of an old newspaper, the wonderfully named Kingston Daily Gleaner, for February 23, 1935.†
At some point in the early 1930s, Henry Wykey Prosser was told by a London specialist that he had less than five years to live. He immediately began putting his affairs in order, a process that involved drawing up a will providing a fund of £2000 so that elderly residents of Hurstbourne Tarrant could have Christmas provisions and leaving the then considerable sum of £100,000 to his housekeeper (provided that she remained unmarried and continued to live in his house). His last years were also spent supervising the construction of this mausoleum.
The newspaper records that although Prosser spent a lot of money improving his house and estate, he was not well liked in the village, because he was constantly arguing with local people, particularly about rights of way, drove a hard bargain, and went to law if he did not get his way. He was also obsessed with security, overseeing a nightly ritual of door locking and shuttering before taking his loaded revolver to bed with him.
The position of the mausoleum at the far end of the churchyard at the top of the slope suited Prosser because he could see it from his house – and keep an eye on its builders without leaving home. For visitors, however, it means that this little structure, which down near the church would look bulky and assertive, is out of the way – and for many I’m sure, completely unregarded. The atmosphere felt for me like one of those lesser known London cemeteries – Nunhead, say – where among the ivy and leaning gravestones, one comes across the mausoleum of some Victorian worthy, once famous or notorious, now forgotten. Look on my works, ye mighty…
*Note to self: I must invest in the updated edition.
†Yes, a Jamaica newspaper. Postscript: One of my readers wonders whether Kingston, Jamaica, was named after the Duke of Kingston, of Thoresby Hall: She notes: ‘He was still an Earl in 1703. He was a (very?) rich man, and a Tillemans painting of him of c. 1726 shows him with a black servant… Very possibly, he was a plantation owner/slave trader. He laid out a vast landscape at Thoresby on the 1700s.’ If anyone knows more about him, this reader would love to know more, so did please reply via the Comments section of this blog.
- - - - -
A couple of other unexpected things in churchyards: a bee shelter and a beautiful sculpted seat.
Monday, October 22, 2012
Chichester, Sussex
Here be dolphins
Turning my back on Chichester Cathedral and glancing across the road, the roof-top signs of the Dolphin and Anchor immediately attracted my eye, their gilding catching the light on a dull evening.
This building was originally two inns. The Dolphin was probably established in the late Middle Ages but was rebuilt in the 18th century, when the landlord offered all the facilities of a good coaching inn – good drink, food, stables, and a daily coach service to London. The Anchor began in the 17th century and continued in neighbourly competition until at some point (1910 or around 1921 according to which source you read) the two establishments were combined and the joint name adopted.
Hence this fine sculpture of both Dolphin and Anchor above the name of the Dolphin Hotel with its rather crude lettering. When I first saw this I naturally assumed that this sign was adopted when the two inns merged. But it could be older. The sign for an inn called the Dolphin often also features an anchor, recalling the idea that the friendly dolphin would help sailors by twining its body around the anchor, to stop the anchor moving and keep the ship still and safe.
Reginald Turnor, in his book about inn signs†, notices this sign in Chichester, but does not offer a specific origin – he mentions the heraldic use of dolphins and their evocative presence on the watery edges of maps ("Here be dolphins")§. Turnor also remarks that the Dolphin and Anchor in Chichester was "what a country hotel should be – old enough but comfortable". He doesn't mention the gilding on the sign, but it's hard to imagine that it looked as good in his time as it does now. It was regilded a few years ago and still gleams.
* * *
†The Spotted Dog (1948), spotted by Zoë in a secondhand bookshop this weekend, for which much thanks.
§Turnor is sceptical about a derivation from "Dauphin", rightly, I think, doubtful about many such folk etymologies. Not for him the old notion that The Goat and Compasses is a corruption of "God encompasseth us".
Labels:
Anchor,
Chichester,
coaching,
Dolphin,
gilding,
Hampshire,
hotel,
inn,
inn sign,
sign,
Turnor
Monday, June 18, 2012
Singleton, West Sussex
Timber and tin
Chris Partridge, of the excellent Ornamental Passions blog, has sent me some photographs of a building recently erected at the Weald and Downland Museum, seven miles north of Chichester, and has given me permission to share them with my readers. Many of you will know that the Weald and Downland is an open-air museum that specializes in preserving buildings by re-erecting them on their site, so that visitors can enjoy them and learn about their history. Most of their buildings come from southeastern England and many are timber-framed structures, including houses from the 14th, 15th, and 16th centuries.
Their latest addition is a very different kind of timber-framed building, a corrugated-iron church from the Hampshire parish of Wonston, near Winchcester, which was first built in 1909 and last used in 1996. Buildings like this were bought as “flat packs” by parishes who needed an inexpensive church, often as temporary building before they could raise the funds for a more elaborate building. Many, like this one, lasted far longer than their original users might have imagined.
Resplendent in its new green paint, the church of St Margaret, Wonston is now looking as good as it must have done when new in 1909. Its design is quite simple – there is no spire as there was on some corrugated-iron churches, and the windows are rectangular – although their individual lights do have a pointed upper section. But at one end, the building does look more ecclesiastical, with a corrugated iron bellcote and a small quatrefoil window.
Churches like this were designed to be quick and easy to put up, whether by parishioners in England or builders in the far corners of the British empire, where prefabricated corrugated iron churches were often sent. Once the team from the Weald and Downland Museum had constructed the base, the timber frame took two people a week to erect. No doubt the original builders put the church up at a similar speed, impressing the parishioners as much as the newly restored building impresses visitors to the museum.
* *
I’ve posted about “tin churches” before. There’s an example from Gloucestershire here and another from Worcestershire here.
Sunday, March 18, 2012
Winchester, Hampshire

A coat of arms
On several occasions on this blog I’ve noticed premises belonging to W H Smith, and looked at the various telling ways at which this company, one of the first multiple retailers, has decorated its shops over the years. I’ve looked at tiles, hanging signs, and even drainpipes. This time, it’s heraldry, and my post is as much a query as an observation.
A while back I passed the branch of Smith’s in the centre of Winchester and admired this coat of arms adorning the corner of the shop. I’m often struck by the ways in which buildings turn corners, and this bit of corner colour naturally caught my eye. But no one could tell me whose coat of arms this is, or was, and why it’s here. I’d love to know the meaning of the three roses, why the supporting lions are standing on the sterns of sailing ships, and why the female figure, presumably Justice with her sword and scales, is included at the top. There was no one around to ask about this on the quiet evening when I passed last year, and I can find no similar arms online. If anyone has the answer, I’d be fascinated to know.
* * *
The answer has come. These appear to be the arms of Southampton. Many thanks to the anonymous commenter who provided the information and link.
Friday, October 7, 2011
Winchester, Hampshire

A chronicle of years gone by
Admiring the front of the picturesque and presumably 18th-century offices of the Hampshire Chronicle in Winchester – dappled brickwork, bow windows, dentil course, tiled roof – I was irritated at not being able to photograph it without also including road signs, railings, and other irrelevant street furniture. So I decided to walk away. As I did so, I passed the end wall and was delighted to find this remarkable selection of bits and pieces amongst its collage of stone and flint.

A small iron plaque records that these stones were uncovered in 1959 when the building was being restored, but I expect a lot of people miss them even though the plaque is there to tell them that the stones probably come from the church of St Ruel, which once stood nearby. The selection includes a bit of Norman moulding and chevron, another piece of carving that resembles part of a classical acanthus leaf but may also be Norman, and the piece on the right. Is this a very eroded small figure, or am I imagining things?. There are also some fragments of brick that look Roman, and the larger block below, which bears interlaced Saxon carving. A wonderful group, making one wonder what the church was like, though the collection is not quite as richly eccentric as another wall full of fragments that I posted long ago. Here’s to recycling!
Monday, August 25, 2008
Lyndhurst, Hampshire

There are a lot of red brick buildings in Lyndhurst, and they glow a rich orangey colour in the afternoon sun. One of the more striking ones, the Stag Hotel, was built, on the site of an old coaching inn, in 1907 – it’s hard not to miss this as the date is emblazoned both over the entrance archway and on this bow window. The building has many features of the typical pub of the time – leaded-light windows, etched glass, ornate details – but they combine with the warm brick and clay tiles to create an air more of good taste than of brash pubbishness.
Talking of taste, this window seems to show that whoever designed the building wanted to pay homage to recent architectural fashions. The numerals show the influence of Art Nouveau, the curvaceous decorative style that was sweeping Paris metro stations and big houses in Belgium but which made less impact in England. And those hearts: they seem to be an allusion to the work of the great Arts and Crafts architect C F A Voysey. Voysey often used heart motifs – on wallpaper, key escutcheons, and other details – and the architect of the Stag no doubt learned from Voysey’s flair in other areas too: the Arts and Crafts master was good at bow-windows, for example.
It’s this mixture of elements and styles – Edwardian pub, Art Nouveau, Arts and Crafts – that makes this building a show-stopper. And that makes it catch the eye as you pause and look around you when caught in one of Lyndhurst’s notorious traffic jams. Even gridlock can have its compensations.
Subscribe to:
Posts (Atom)