Sinuous
One of the joys of my travels around England is going somewhere to visit one building and finding some other structure that gives me as much pleasure, or more, than what I was originally looking for. In Bramfield, south of Halesworth in Suffolk, I found something, if a bit less absorbing than the medieval church I was seeking, something still of interest, and right opposite the churchyard too. Even before I pulled up, I saw it, this long stretch of sinuous brick wall, a crinkle-crankle wall as it’s called, undulating its way into the distance.
I’ve noticed another such wall before on this blog, in Worcestershire, much nearer my home patch. But Suffolk is the true heartland of the crinkle-crankle wall (the very name is said to be Suffolk dialect for sinuous), so a ’native specimen’ was something to be noticed, especially one of such good length. For those who don’t know, the usual explanation for such a curvaceous wall is that it saves bricks. The wall gains its strength from the curves and so can be built with a single layer of brickwork, whereas a straight wall needs two layers (and sometimes buttresses) to stay up.*
Crinkle-crankle walls became popular in Suffolk in the 18th century and I’ve seen those that date from the 19th and even 20th centuries. This one is probably late-18th or early-19th century and marks the northern boundary of the grounds of Bramfield Hall. It’s impressive, and nicely begins with a gateway built in the contrasting materials of dark flint pebbles and pale white brickwork, also traditional Suffolk materials. Most people find these serpentine walls very attractive – curves have an appeal, especially in a context where we’d normally expect a straight line. Visual appeal is of course is another reason why you might build a wall in this unusual way, its repeated curves complementing the rounded arch of the gateway in the foreground.
- - - - -
* Of course a curving wall is longer than a straight one, but the number of bricks required is apparently still smaller.
Showing posts with label flint. Show all posts
Wednesday, December 17, 2025
Saturday, September 27, 2025
Lavenham, Suffolk
Pebbles and nodules
Regions said to be poor in building stone (or far enough away from good stone to make transport prohibitively expensive for all but the most high status structures) often display ingenuity in the way builders use what is available. One example is the use of pebbles and nodules of such materials as flint, chert and quartzite, all of which are found in and near Suffolk, among other areas. These rounded or irregular forms seem at first unpromising building materials, but they have all been used to make pleasing walls. I was reminded of them when I came across this picture of a section of wall in Lavenham when looking through my photographs for something else.
The wall has obligingly fallen into disrepair, giving us an insight into how it was constructed, There seems to be a core of brick combined with rubble, together with areas of brickwork on the surface that must key into the core masonry and give the structure strength. Much of the outer surface, however, is covered with pebbles and small nodules of stone. The majority of these stones come in various shades of grey and are probably flint. There are also a small number of orangey stones, which are likely to be chert. They’re all arranged roughly in courses and stick out a lot from the mortar in which they are embedded, which may have eroded away with time to produce the very knobbly effect.
Erosion, moisture and frost certainly seem to have affected the wall badly, as a large area of the pebble surface had come away when I took this photograph a couple of years ago. Water has probably got in at the top and then frozen, in spite of what looks like a top course of hard grey (aka ‘blue’) bricks, designed to protect the wall and probably added later than the rest of the structure. Full marks for effort. Perhaps with a little care and attention, what is still in part a very attractive wall could be put right – maybe it already has been.
Friday, April 4, 2025
Lullingon, East Sussex
At home on the Downs
I turn south off the main road between Lewes and Polegate, through Wilmington and on to the Downs. After about a mile I see a sign to the church I’m looking for, but there just seem to be two houses and some garages with cars parked in front of them: there’s nowhere obvious to stop. So I carry on down the hill to a farm where there’s somewhere to pull in. There’s one of those reassuring Sussex fingerposts with the name of the location written up the shaft: Lullington. There does not seem to be much more to Lullington than a couple of houses and a farm. I walk back up the hill to the church sign, find a brick path past the garages and into a copse, and eventually I’m rewarded with a view of the tiny church.
I came here because the church was small and picturesque and, I thought, would probably be a pleasant and peaceful spot to break a morning journey. It was all of these things. Its small size (it’s widely noised as the smallest church in Sussex and one of the smallest in the country) is because it is merely the chancel* of what was once a larger church – part of the vanished section has been left to buttress the building at the front. The destruction of the rest of the building is attributed locally to the army of Cromwell in the 17th century, but I’ve not found any concrete evidence for this. Documentary evidence cited on the Suffolk Parish Churches website seems to point to destruction in the 1670s or 1680s, possibly as the result of a roof collapse. The fact that it was not rebuilt suggests that by that time the community had shrunk to something like its current size, possibly because of the Black Death or for some other reason.† The history of this place seems so elusive that not even the church’s original dedication was known. In a ceremony of 2000 it was rededicated to the Good Shepherd.
What’s left is indeed tiny – I counted 17 seats that one could comfortably sit in – and charming. The flint and stone walls are pierced by windows that look 13th and 14th century and there’s a very simple rough-hewn font that may be Norman. The use of flint is typical of the region and the 19th-century bell turret’s walls are weatherboarded, another local building material. Even the church’s modern dedication seems right for its location, paying tribute to the sheep farming that has been a mainstay of the economy of the Downs for hundreds if not thousands of years. This is a building that feels thoroughly at home.
- - - - -
* Or just part of the chancel
† Plague is often given as the reason for the desertion or depopulation of medieval villages, but causes just as common were to do with convenience (villagers sometimes ‘migrated’ to another site), the vagaries of landholding, or enclosure.
Friday, May 3, 2019
Enham Alamein, Hampshire
Stop here
I thought I’d got used to the varied kinds of English place names. I had to pick up some of the basics of the history of the English language when I was at university many moons ago and I recall learning how place names often contain ‘standard’ elements and how these derive from different languages used at various times way back in history – elements like ‘ham’ or ‘ton’ from Old English, ‘by’ from Scandinavian, ‘brent’ or ‘pen’ from various Celtic tongues. And then here I was looking at a sign saying ‘Enham Alamein’, the first bit familiar in feeling but the second the name of a battle in World War II. Clearly, the explanation lay in more recent history: in 1919 the place became a ‘Village Centre’ for the accommodation and rehabilitation of injured and war-disabled soldiers. When, after World War II, a large continent of veterans of the Battle of Alamein came to Enham, the place acquired the second part of its name.
If you caught a bus to Enham Alamein, you’d get off here. It’s the most modest of the village’s many 20th-century buildings, a large number of which have an Arts and Crafts or vernacular revival look to them. This shelter does too, and with its octagonal shape and thatched roof is positively picturesque. The walls are in a bicolored brick, with occasional dark bricks adding variety to the red, and the reds themselves exhibiting a variety of shades – they may lack the slight roughness of surface that gives really old bricks their character, but the colours make up for this. Bands of flint – a typical local touch around these parts – enliven the effect, and the thatched roof tops it off with a flourish. It’s an admirable addition to a village green, and lavishing this much care on such a small structure must help boost local pride.
Thursday, October 18, 2018
Hurstbourne Tarrant, Hampshire
Down in the chalk country
In a lot of southern England the rock that underlies the fields, villages, and towns is chalk: there’s a lot of chalk underfoot in Dorset, Wiltshire, Hampshire, Sussex, Kent, and Surrey. You can build with chalk, but it’s a soft rock and not an ideal building material, but along with the chalk goes flint, which is found in the upper layers of the chalk and is used in many places for building. Flint, on the face of it, isn’t an ideal building material either. It occurs in rounded nodules, and to build a wall out of these small lumps of flint, you usually need a lot of mortar. When napped or split into workable pieces with a flat side to form the face of the wall it often looks black or grey, and this can be overwhelming in large stretches.
So for visual reasons and for structural ones (lots of mortar can make a weak wall) the builders of the chalk areas have devised lots of ways of combining flint with other materials – bands or strips or blocks of other more workable stone, or courses of bricks. This kind of combination of flint and brick, which I was looking at in Wiltshire and Hampshire the other week, can be particularly attractive.
These houses are in Hurstbourne Tarrant, where there are several such buildings. Brick is often used at the corners, and around windows and doors, as can be seen clearly in the left-hand house. In the thatched house to the right, the combination is more of a mash-up, probably because the building has been altered or rebuilt at some point (or at several points). One often sees houses that combine these flint and brick walls with walls of other materials – a side wall that’s all brick, for example, or, nearly as often, a front wall of brick and a side wall of both flint and brick. The resulting patterns are usually pleasing from whichever angle you view the building, with ingenuity and visual flair working well together: in places with this kind of architecture there’s never a visually dull moment.
Tuesday, January 10, 2017
Chichester, Sussex
Clifton-Taylor’s English Towns: Brick and flint
January’s cold and dark days encourage armchair travel rather than the real kind. I’m using my armchair to sit and rewatch some of Alec Clifton-Talyor’s television programmes about the history and architecture English towns. They’re almost forty years old now, and have a different pace from more recent documentary television. But for well informed commentary, accompanied by relevant shots of the towns, their streets, buildings, and surroundings, they’re still terrific.
The link below is to the first in the series, on Chichester, and at the beginning, Clifton-Taylor explains what he does. It’s an exercise in looking, he says, and he looks especially at houses, and at their building materials. At Chichester he starts with the Romans and the medieval builders who came after them, and their use of flint to build walls. The Romans also created the town’s street plan, with its two main streets at right-angles,* and the medieval period brought the ornate market cross at their intersection (above) and the nearby cathedral. Clifton-Taylor is very good on the different stones (various limestones) used for the cathedral, and on the calamitous collapse of the spire in 1861.
The second half of the programme turns to the town’s houses, many of them Georgian and beautiful. Here we’re back to flint again, and the camera shows with great clarity how builders coped with the challenge of making regular courses using lumps of flint of highly irregular shape. The diverse colours of Sussex bricks are another feature that makes Chichester’s houses stand out and both brick and flint walls are complemented with painstaking details like elegant fanlights and meticulous cornices. As usual, I find Clifton-Taylor’s restrained, old-fashioned enthusiasm infectious.
- - - - -
*Already partly pedestrianized in 1978, so there are relatively few glimpses of old cars (Triumph Heralds and Hillman Imps among them) in the background of this programme.
Saturday, February 21, 2015
West Runton, Norfolk
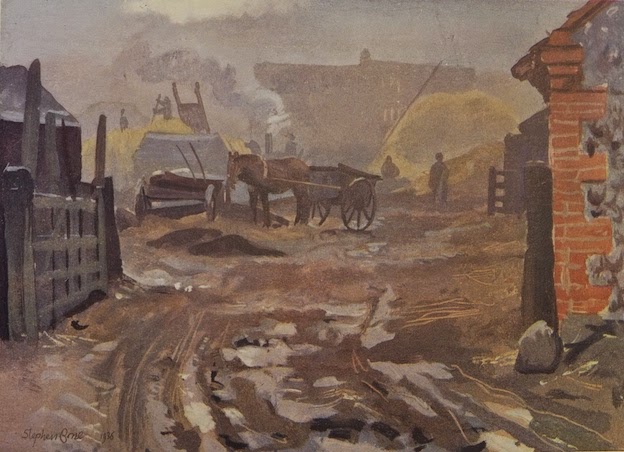
Winter Morning in the Farmyard…Illustration of the month
This month’s illustration is a farmyard scene by Stephen Bone, painted in 1936. Although it doesn’t have much architectural content (apart from the corner of a building on the right, which looks as if it’s built of flint with brick quoins) I greatly admire the way it conjures up a place and a time.
Stephen Bone (1904–58) was the son of the Scottish artist Muirhead Bone and his wife Gertrude Helena Dodd. He was encouraged to draw by his father and taught as a boy by Stanley Spencer, who lodged for a while at the Bone family house near Petersfield. Bone went to the Slade, but left early, not liking the school’s academic approach to draftsmanship, and embarked on a career as a book illustrator, excelling as a wood engraver. He also travelled widely, notably with his wife and fellow artist Mary Adshead (they met at the Slade), and when he travelled, he painted, producing colourful landscapes on board. Some of these travels led to a book, Albion: An Artist’s Britain, from which my illustration is taken.
What a lot of atmosphere Bone conveys with his limited and rather muddy palette. It’s winter, and quite early in the morning. The farm is already hard at work – the threshing machine is steaming away, someone is on top of a stack, a horse waits patiently between the shafts. We observe all this through the gate, at one remove, as it were – and through the mist, which makes the scene less distinct but also encourages us to look into the picture and puzzle at what’s going on. Bone reported: ‘Dimly through the mist one sees threshing in progress. The January frost was thawing into mud and my feet were cold and wet.’
From Bone’s thick, painterly way with the mud and frost in the foreground to the looming shapes of stacks and buildings in the distance, from the vague figures to the precise lines with which objects such as ladders and cartwheels are delineated, it’s clearly a composition that has been put together with great care. At first glance it all seems to so casual – those thick foreground daubs of paint. But look for a minute or two. Look at the gate, for example, and the artful way a few strokes of the brush summon up the shadows on the uprights, the frost on the top rail. Look too at the combination of diagonals (ladders, cart shafts, the stack-man’s fork handle), again portrayed with a few slender lines. Marvellous.
Bone’s Albion was published in 1939, the year war came. Its author-illustrator joined up, serving in the camouflage unit before becoming an official war artist (his father had been the very first official war artist in World War I). After the war he continued painting his landscapes, but dealers found them uncommercial. Bone carried on painting the way he wanted to anyway – but forged for himself additional careers in illustrated books (working with Mary Adshead), as a broadcaster (on popular British radios shows such as The Brains Trust), and as an art critic. I think he’s probably still rather under-appreciated: my copy of Albion cost just £5.
Subscribe to:
Posts (Atom)