Showing posts with label Le Corbusier. Show all posts

Sunday, May 22, 2022

Winchelsea Beach, Sussex


Boxes by the sea

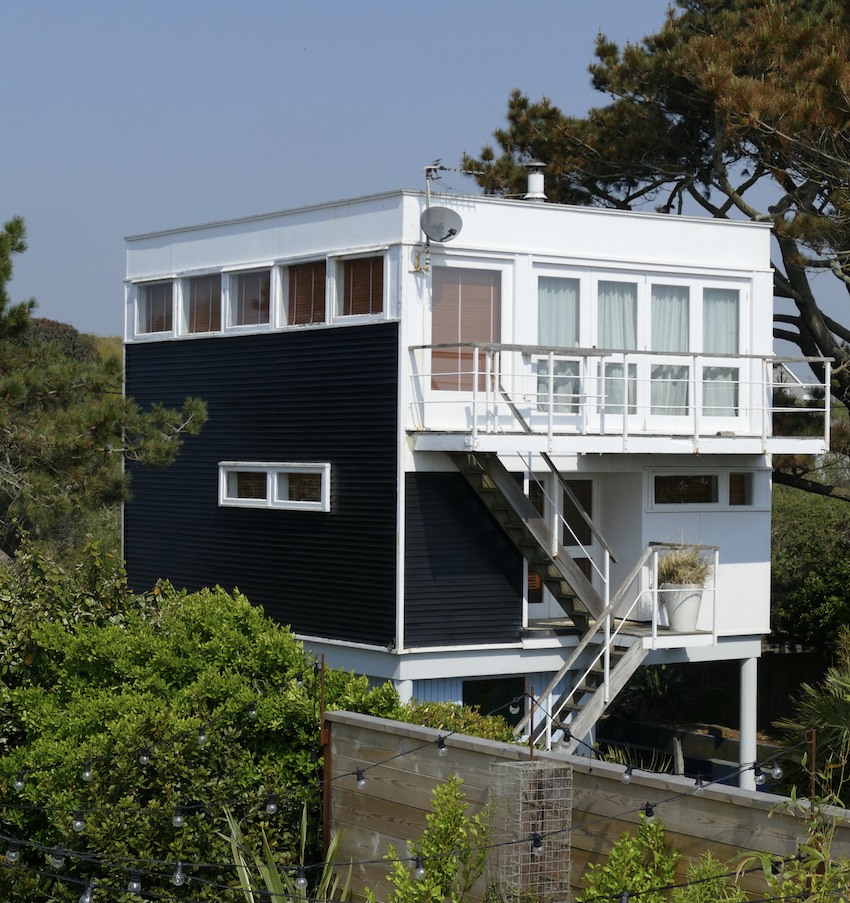
Not far from the railway carriage bungalow in my previous post, I admired a number of houses that displayed very different but equally distinctive designs. One, a large white box, struck me as something out of the UK television programme ‘Grand Designs’. My host and guide to this bit of coast immediately told me that that was exactly what it was. It was built in 2004 by Tom Watkins, former manager of the Pet Shop Boys and featured in that very programme. Only a couple of doors along from that one is the house in my photograph, a far smaller box, this time a box on legs.

Curiously, this more modest building called to me in a way that the more recent white box did not. Maybe exactly because it’s more modest. Perhaps also because it intrigued me with its demonstration of so many of Le Corbusier’s ‘Five Points of Architecture’. In the interwar period, Le Corbusier was a proponent of these five features: building the house on columns, which he called pilotis; strip windows; roof terraces or roof gardens; the ‘free facade’, meaning a facade that puts features like doors and windows where they work best, not where they need to be because of the constraints of structure or convention; and a ‘free plan’, in other words a floor plan that allows a flexible use of space not a plan that was drawn up to some standard predetermined idea of what should go where. Looking at this house from the outside, it certainly seemed to conform to several of the points – although one could only determine the plan by going inside.

So was this, unlike its recent neighbour, a genuine 1930s, Bauhaus period house, or a later recreation? Again, later, I was told – but from the 1950s or 60s rather than the noughties. While most 1950s builders were putting up buildings that looked less ‘modern’ (pitched roofs, brick walls, more restrained ‘modern’ elements), a few people still adhered to the old 1930s ways, as much because of what they looked like as anything else. Boxes like this, with flat roofs and many windows, can take a lot of maintenance to keep them weather-tight and pleasant to live in, but some think this is a price worth paying. After all, the sea views and balconies must come into their own in good weather. Even putting the main structure on stilts, in the light of recent coastal floods (and no doubt more to come), makes new sense of Le Corbusier’s love of pilotis. Maybe we’re not done with the 1930s quite yet.

Saturday, November 24, 2018

Soft machines for living in


Iain Sinclair, Living with Buildings and Walking with Ghosts 
Published by Profile Books in association with Wellcome Collection

No sooner had Iain Sinclair, apparently tireless writer about London, walker of mean streets, grubber around in corners, tracer of psychogeographical force-fields, and seer of beauty in dilapidation, said his writerly ‘farewell’ to London*, than he’s at it again: walking and writing about the place in an account, made at the behest of the Wellcome Foundation, to explore the relationship between buildings and health. It’s not just London, though, that Sinclair visits. He’s off to Mexico, up to Scotland, and out to Marseille to visit Le Corbusier’s Unité d’habitation. One almost expects him to reprise some of his visits (made for London Orbital) to the former asylums around the periphery of the capital, but instead, he looks at the site of the Royal Victoria military hospital, Southampton, with its memories of shell-shock. As the title-page of this book suggests, along with buildings come ghosts.

Although a commission, this is an intensely personal book. It comes most alive in the parts (the majority of the book) where he writes about his friends: the hardships they and those around them have faced and the way in which the buildings they occupy and use have affected them. ’Gentle’ is not the first adjective that might occur to one when thinking about Sinclair’s writing – he’s known and savoured for the kind of lively language that threatens to set the page on fire. But gentle, tender even, he can be. Writing about his friend the film-maker Andrew Kötting and his daughter Eden, who lives with Joubert’s Syndrome, Sinclair enumerates the effects of this disorder using the medical terms that it demands (‘hypertonia, ataxia, psychomotor retardation…’) but if this sounds cold, it’s in contrast to the warmth which which Sinclair describes her and her relationship with her father, with whom she early learned to ‘play, collaborate, hug and laugh out loud’. The flat in Deptford’s Pepys Estate that the family occupied when Eden was young might look a cold place too: the area was one in which the council narrowed the rubbish chutes to make it impossible to use them to dispose of ‘inconvenient bodies’. The place is a 1960s mix of low- and high-rise that John Betjeman denounced in a film (flying over Deptford, he concluded, ‘It can’t be right.’) Yet Kötting, his partner Leila Macmillan and their daughter Eden found it a nurturing place, a space they enjoyed living in, where they found friendship and support, and to which they look back fondly.

Sinclair’s book contains several stories concerning people in often challenging circumstances in buildings that might, from outside, seem unforgiving – Emma Matthews and her son Louis in Golden Lane, sculptor Steve Dilworth and his wife Joan on the island of Harris, Jonathan Meades in the Marseilles Unité (which belies its image as an overly hard-edged Corbusian ‘machine for living in’), artist Rebecca Hind at various locations. Sinclair never comes to the obvious conclusions; he doesn’t offer easy answers either. He’s after a more elliptical approach, one that presents the complexity of what we’re dealing with – people, their wellbeing, whole environments not just walls or rooms.

This is a rich book, full of the breadth of allusion that one might expect from Sinclair – Rembrandt, Sir Thomas Browne, W. G. Sebald. It’s studded too with bits of arresting language that make one sit up and pay attention – in a pleasurable way. I relish his turns of phrase, from the disturbing notion of body snatchers as ‘part of the local food chain’, to blazing images like the author burning inside ‘like an owl that has swallowed a firelighter’. It comes, too, with a good dose of Sinclairish appreciation of things ‘counter, original, spare, strange’.† But not just in architecture – in people too. It’s an attitude that is open-minded then, though now and then with a healthy does of scepticism – Sinclair, a doctor’s son, recalls ‘consulting room chatter’ along the lines of ‘Avoid hospitals like the plague’. But it’s animated also by the credo of Simenon’s Maigret and Sinclair’s father: ‘Understand and judge not’. Not a bad motto – for policemen, doctors, architects…and writers too.

- - - - -

* See Iain Sinclair, The Last London (Oneworld Publications, 2017).

† I’m raiding Gerard Manley Hopkins’ poem ‘Pied Beauty’ here – though where Hopkins found beauty in trout and cows, Sinclair’s epiphanies are more likely to occur when encountering rust or flaking paint.

Monday, September 24, 2012

Campden Hill Road, London


The white stuff

When I lived in Notting Hill I occasionally walked past this block of flats on Campden Hill Road. As one often does when passing half-familiar buildings in one's own neighbourhood, I noticed them, but did not look closely. "That modernist block of flats," I thought to myself. "How well they did things in the 1930s." After all, many of the features of 1920s and 1930s modernism were there: the white walls, the flat roof, the long balconies, the strip windows, and the modernist arrangement of balconies, windows and stepped-back corners on one side.

But this block was not built between the two world wars. It was actually put up in 1965, to designs by Douglas Stephen. In the mid-1960s, British architecture was developing in many different ways – the era gave us Brutalist multi-storey car parks, steel-framed houses, the disciplined poise of some of Denys Lasdun's work, the sculptural concrete of the Barbican. But very little quite like this, a throwback to another era: modernist revival, if you like, or the 1930s revisited, showing the influence not only of Le Corbusier's interwar villas but also of the Italian "rationalist" architects of the pre-war era (long shunned for their links with fascism). There's nothing fascist about this design though. Poised on its leafy corner of west London, it represents a way of building that has endured rather well.


Friday, April 4, 2008

Bristol Cathedral


The great modernist architect Le Corbusier wrote a book called Quand les cathédrales étaient blanches (When the Cathedrals Were White). In other words, when they were new. Le Corbusier liked things that were new and white and most people think that whiteness is the natural state of old cathedrals, their stone chastely expressing their structure. But actually medieval cathedrals were painted in glowing colours, their interiors resembling jewel boxes or manuals of heraldry. Go inside the wonderful Sainte Chapelle, the royal chapel in Paris, a vast kaleidoscopic casket of painted stone and stained glass, and you get the idea.

Ancient English churches and cathedrals on the whole have lost their ancient coloured interiors, but here at Bristol, a little bit of the colour has been restored. The picture shows part of the 14th-century reredos – that’s the decorated wall behind the altar – in the Eastern Lady Chapel of the cathedral. This part of the building was constructed between 1298 and 1330, and the reredos is a classic 14th-century piece of stone carving. The curvaceous double-curved ogee arches, the circular flowers, the little pinnacles and the other intricate details are all typical of the highly ornate style that the Victorians appropriately christened Decorated. In 1935 the reredos was restored and the restorers repainted it using evidence from remains of the medieval paint so that it displays something like its original colour. When the cathedrals were red, green, gold…