Showing posts with label modernism. Show all posts

Sunday, May 22, 2022

Winchelsea Beach, Sussex


Boxes by the sea

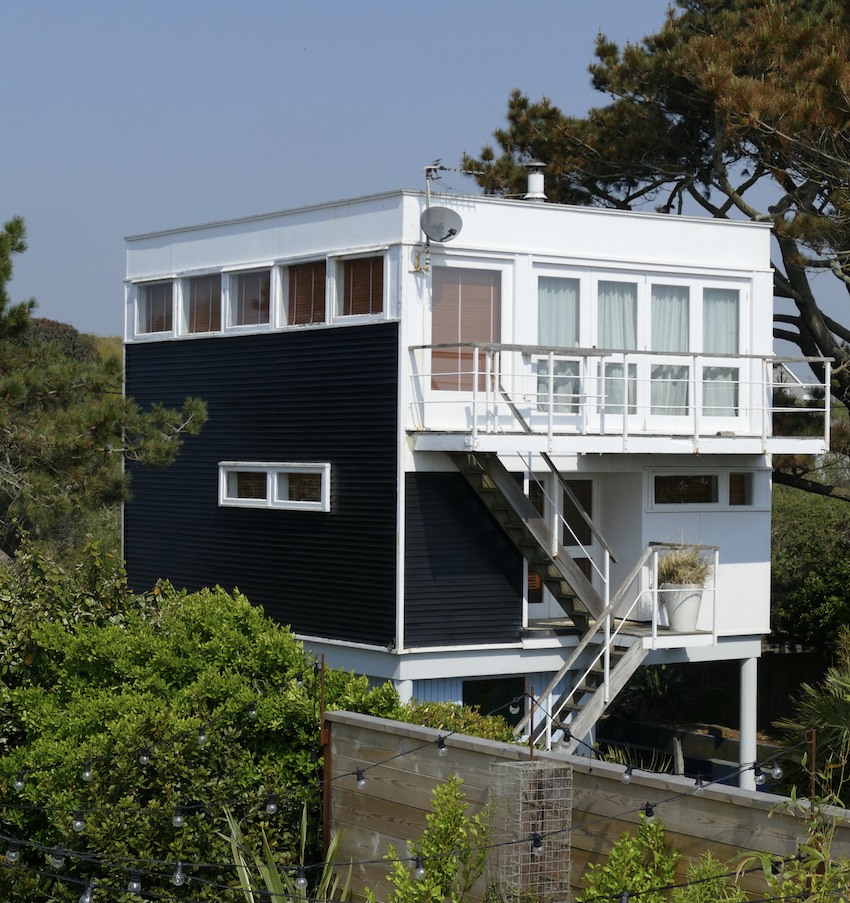
Not far from the railway carriage bungalow in my previous post, I admired a number of houses that displayed very different but equally distinctive designs. One, a large white box, struck me as something out of the UK television programme ‘Grand Designs’. My host and guide to this bit of coast immediately told me that that was exactly what it was. It was built in 2004 by Tom Watkins, former manager of the Pet Shop Boys and featured in that very programme. Only a couple of doors along from that one is the house in my photograph, a far smaller box, this time a box on legs.

Curiously, this more modest building called to me in a way that the more recent white box did not. Maybe exactly because it’s more modest. Perhaps also because it intrigued me with its demonstration of so many of Le Corbusier’s ‘Five Points of Architecture’. In the interwar period, Le Corbusier was a proponent of these five features: building the house on columns, which he called pilotis; strip windows; roof terraces or roof gardens; the ‘free facade’, meaning a facade that puts features like doors and windows where they work best, not where they need to be because of the constraints of structure or convention; and a ‘free plan’, in other words a floor plan that allows a flexible use of space not a plan that was drawn up to some standard predetermined idea of what should go where. Looking at this house from the outside, it certainly seemed to conform to several of the points – although one could only determine the plan by going inside.

So was this, unlike its recent neighbour, a genuine 1930s, Bauhaus period house, or a later recreation? Again, later, I was told – but from the 1950s or 60s rather than the noughties. While most 1950s builders were putting up buildings that looked less ‘modern’ (pitched roofs, brick walls, more restrained ‘modern’ elements), a few people still adhered to the old 1930s ways, as much because of what they looked like as anything else. Boxes like this, with flat roofs and many windows, can take a lot of maintenance to keep them weather-tight and pleasant to live in, but some think this is a price worth paying. After all, the sea views and balconies must come into their own in good weather. Even putting the main structure on stilts, in the light of recent coastal floods (and no doubt more to come), makes new sense of Le Corbusier’s love of pilotis. Maybe we’re not done with the 1930s quite yet.

Friday, April 23, 2021

Rochester Row, London


Built to last?

When I first passed this piece of 1960s concrete sculpture in London’s Rochester Row, I’d no idea who created it. A while later I found out about the sculptor William Mitchell, who made a specialism of creating abstract sculpture out of concrete. I’ve since encountered his work in Coventry and elsewhere. However even then I didn’t make the connection because it slipped my mind that I’d taken this photograph (I got carried away with a nearby fire station, not to mention the famous Blewcoat School just up the street.) Much later, looking for the image of the fire station, I found this picture next to it in my files, and thought, ’Surely, that must be by William Mitchell.’ And so it proves to be.

What the image shows is actually only part of the artwork, which is too long to photograph in one go because it stretches all the way along the concrete beam that links the building’s main structural columns. So I photographed a bit that I particularly liked. Even when I found the picture again, I didn’t realise its full significance. William Mitchell told a friend: ‘This was the first integral piece of concrete art ever produced.’ It’s a ‘ring beam’ which linked all the columns and on which the remainder of the structure depended. ‘I designed it, made the moulds and the builder poured the concrete,’ said the sculptor.

Now William Mitchell’s work is better known, in spite of the fact that much of it has disappeared because it forms part of buildings that have fallen out of use and been demolished – like the northern part (about one third of the whole) of this very building. I think that’s a shame, and I hope plenty of Mitchell’s remaining sculptures do survive. I think they often enliven streetscapes and buildings that are otherwise dull, and that they show a true artist responding to a 20th-century material in creative ways. They are very much of their time, but also, in my opinion, deserve to outlast their time. I’m glad the work of William Mitchell is appreciated at last.


Thursday, June 27, 2019

From Berlin to Britain


Alan Powers, Bauhaus Goes West: Modern Art and Design in Britain and America
Published by Thames & Hudson


This year marks the 100th anniversary of the foundation of the Bauhaus, the influential German school of design that began in Weimar before moving to Dessau and finally to Berlin. The school nurtured so many artists, designers, and architects who were pivotal to the modern movement during the 20th century. Walter Gropius, Marcel Breuer, and László Moholy-Nagy were all at the Bauhaus: Gropius was its founder; Breuer was a student and then a teacher there; Moholy taught the famous foundation course, as well as heading the metal workshop. All three spent time in Britain after the institution closed under pressure from the Nazis in 1933. Other less well known Bauhäusler came to Britain too, a small host of people such as teacher and textile artist Margaret Leischner and Otto Neurath, an associate of many Bauhaus people, who created the important ‘picture-language’ system called Isotype. All these, and many more, appear in Alan Powers’ Bauhaus Goes West, a highly informative and readable study of the school’s influence on British art and design.

The British work of each of the ‘greats’ (Gropius, Breuer, Moholy-Nagy) merits its own chapter, and these chapters throw up fascinating insights. We see Gropius building in timber and brick, in contrast to his more famous works in concrete; we learn of Breuer’s insistence that modernism need not be ‘cold’ or ‘mechanistic’, we find Moholy at work on a model of a future city for the film Things to Come. And we learn about the networks sustaining the modernists. An example is the various ventures of Jack Pritchard who was behind a company manufacturing plywood furniture and the now-famous Isokon flats in Lawn Road, North London, designed by Wells Coates but also involving Breuer. Indded Pritchard was pivotal in the British careers of Gropius, Breuer, and Moholy.

All this is fascinating, but perhaps still more so are Powers’ general chapters. One of these, ‘Elective Affinities: England and Germany’ outlines the relationship between the two countries in terms of design. It shows how British interest in modernism and modernist ideas predates the Bauhaus émigrés, tracing links between Britain and such architects as Erich Mendelsohn and Bruno Taut, and noticing items with modernist elements being exhibited– carved reliefs by Eric Gill, textiles by Phyllis Baron, Dorothy Larcher, and Enid Marx, to name but a few. As businessman and social reformer Harry Peach (who himself visited the Bauhaus at Dessau) said of Britain in 1927, ‘we had a modern movement’.

So Britain was fertile soil for the Bauhaus designers when they arrived, a point shown in another general chapter, ‘The People With No Taste: English Modernism in the 1930s’. This chapter title is of course ironic. Powers shows that there was plenty of taste around, and much of it involved appreciating modern design. It was possible, as Paul Nash famously said, both to ‘Go modern’ and to ‘Be British’. A host of examples – some starting before the Bauhäusler arrived, some under the émigrés’ influence – shows British modernism alive and kicking. Powers covers both the endeavours that showed people ready to appreciate modernism – the efforts of Nikolaus Pevsner, the Council for Art and Industry, the magazine Circle – and the actual products of the designers – from innovative light fittings to revolutionary school buildings.

For anyone looking for an introduction to this aspect of British modernist architecture and design, this book is an excellent place to start. For someone keen to refresh and sharpen their knowledge of the Bauhaus and its influence in Britain, Bauhaus Goes West is likewise truly enlightening.

Saturday, March 25, 2017

Prince Albert Road, London

 North London Nordic 

There are buildings that I file mentally away in a category labelled ‘Must find out more about that’. One such was Oslo Court, a block of flats looking on to Prince Albert Road near the northern edge of Regent’s Park. I’d noticed it when I lived in the area, well over 30 years ago. When I first saw it, from a friend’s rapidly moving car, I thought it might be a 1950s block – those brick walls and pale-edged windows looked like a version of ‘Festival of Britain’ style. The lettering of the sign was attractive too, and perhaps the name of the block made me think of ‘Scandinavian modernism’, another name for the muted modernism of the 1950s. Passing again on foot the other day, I decided, at last, to look it up.

Well, the Scandinavian influence on British architecture predates the 1950s (as a look in architectural magazines of the prewar period shows) and Oslo Court actually dates to the 1930s. It is the work of Robert Atkinson,* whose architectural practice began in the early-20th century in the Beaux Art style and had moved to a restrained modernism by the time these flats were built. The idea was to provide small flats, with just one bedroom, a sitting room, a kitchen, and a bathroom,† and to give as many as possible a view over the park. So the flats that don’t look directly on to Prince Albert Road and the greenery beyond have balconies that are stepped out from the side elevation (on the left in my photograph), so that you can see towards the Park from them.

These balconies, and the big Crittall windows, must let in plenty of light. And the way the windows go around the corners of the building is very much a modernist feature. But the modernism is toned down by the brick finish (it’s essentially a concrete structure with brick facing and infill, I believe). Another charming, non-modernist touch is the small sculptural panels, with Nordic themes such as a reindeer and a longship seen front-on. The Vikings are coming to St John’s Wood, and they like what they see. 
- - - -

* There is more about this building and its architect here. This site also has information about Oslo Court's celebrated restaurant.

† One step up the size scale, as it were, from the more famous modernist flats by Wells Coates at Lawn Road, NW3.

Monday, October 10, 2011

Round-up 1918–1955

The latest, and, for now, final, installment in my very brief and partial history of English architecture can now be found here, or accessed from the link in the PAGES menu on the right. As with previous installments, this round-up uses examples from this blog with links in the text to the original posts. The cut-off point is 1955, the approximate date of the most recent building I've written about in the English Buildings blog. It covers briefly the various styles of the first half of the century, both the backward-looking (for example neo-Georgian) and the various forms of interwar "modern" architecture, from Bauhaus-influenced functionalism to jazzy Art Deco. It concludes, appropriately in this anniversary year, with buildings designed under the influence of the 1951 Festival of Britain.

Saturday, August 27, 2011

Hereford


Late-flowering modernism

I’ve been passing by this building on Hereford’s inner ring road for years. I remember being vaguely aware of it as a teenager (when I was a teenager, I mean, although the building was probably in its teens at the time too). But thanks to a few long waits at the traffic lights I’ve started to look at it more lately. And now the building looks past its best, and the shops on its ground floor look closed, and I’m thinking I ought to share it with you, while it’s still there.

Looking at the Franklin Barnes building is also timely because, as many readers of this blog will know, the 60th anniversary of the Festival of Britain is being celebrated, and this looks like a building designed very much under the influence of the kind of modern architecture fostered by the Festival, the sort of modern design that didn’t mind playful use of colour, or sculpture, or whacky lettering – modernism with a human face, as it were.

There are so many typically 1950s things about this building. Look at the way the central block is arranged in a series of layers – a central white core, then two slabs of red bricks, then the two layers of boldly framed windows. This massing in layers or slabs is very 1950s, as are many other features – the railings on the block to the left, the use of small tiles of grey slate for some of the facing, and that bold lettering, which, if not actually lifted from the Festival Hall or the Lion and Unicorn Pavilion, must have been influenced by the ‘Egyptian’ letters used there.

Architects Cecil Corey and Harry Bettington certainly knew how to pull all these elements together. But what was this building for, and who was, or were, Franklin Barnes? Furniture dealers? Electrical retailers? No. The sculpture in the niche gives the game away. It’s a stylized flower by Trevor Worton: Franklin Barnes ran a garden supplies business and florist’s. May their building continue to flourish.